Sign In or Create a Free Account to see full details of this property
Key Facts
Key facts for 836 Avocado Crescent
Property Type
House, Bungalow
Parking
Built-In 1 garage, 2 parking
MLS #
W13877562
Size
1100-1500 sqft
Basement
Finished
Listed on
2026-10-08
Lot size
54 x 107.78
Tax
$6,092.25 /yr
Days on Market
5
Approximate Age
16-30
Maintenance Fee
-
Description
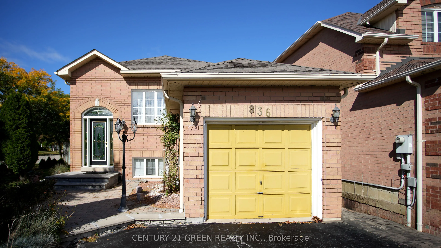
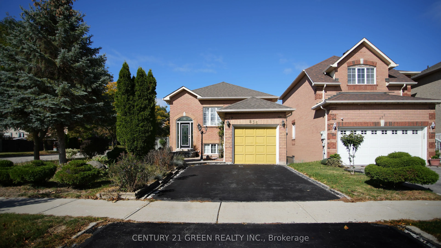
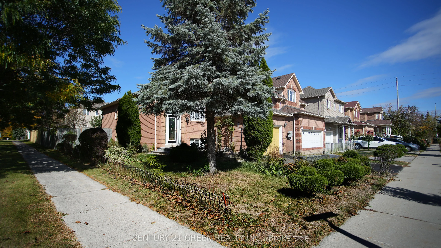
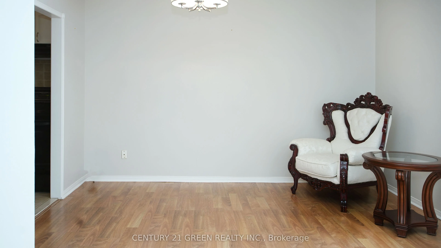
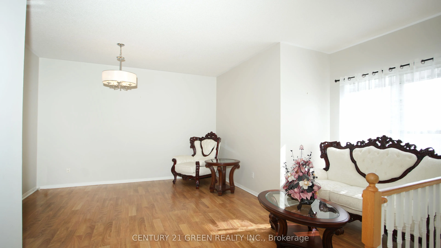
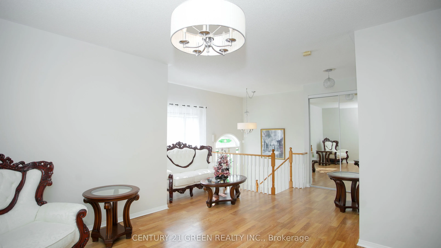
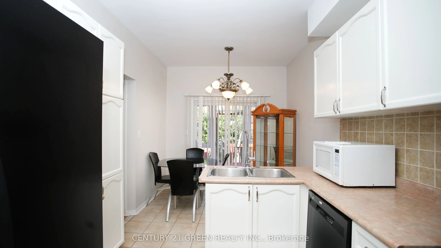
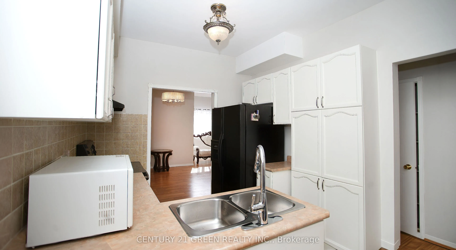
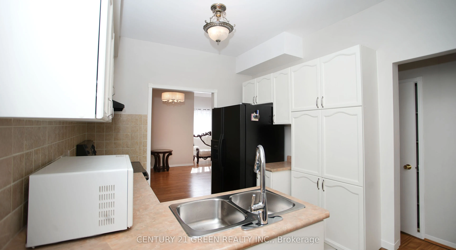
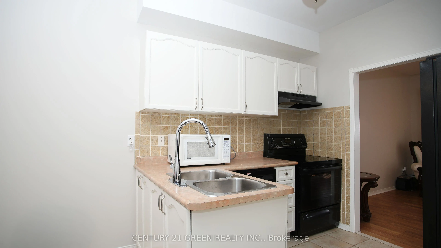
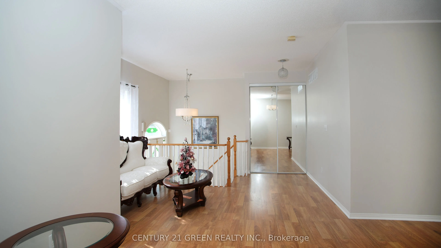
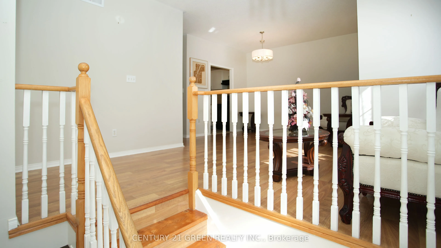
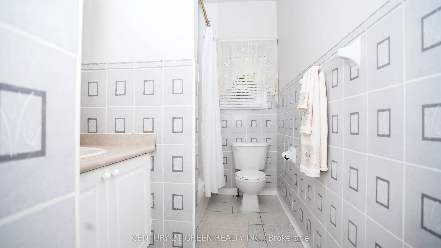
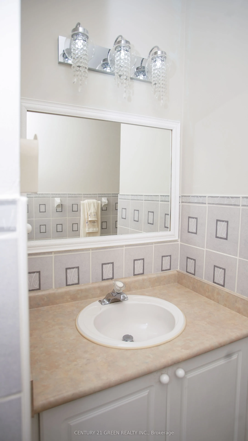
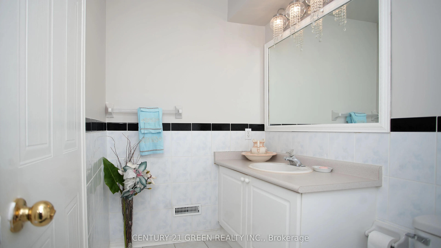
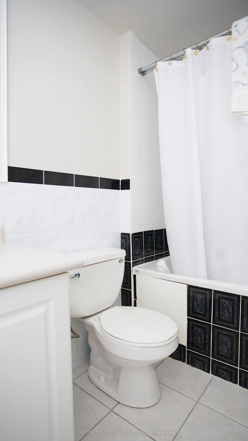
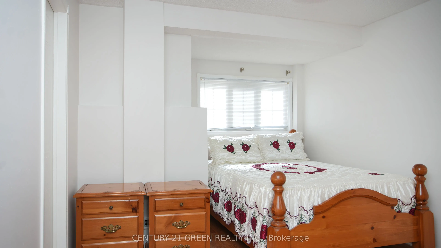
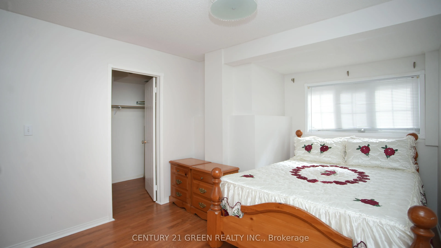
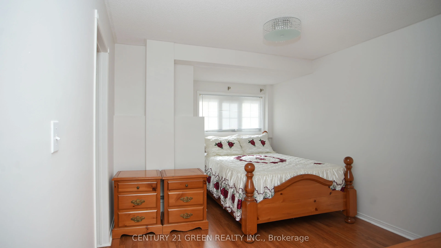
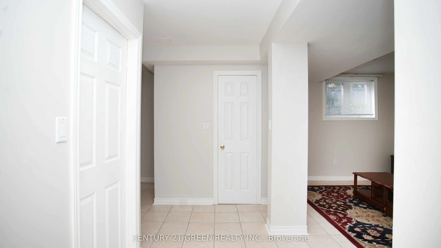
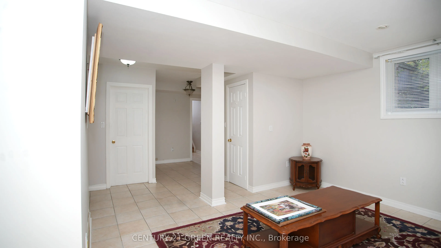
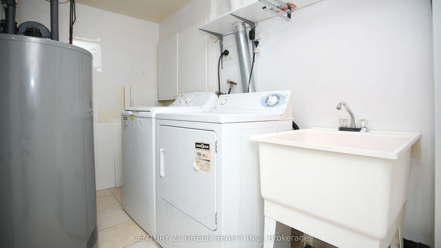
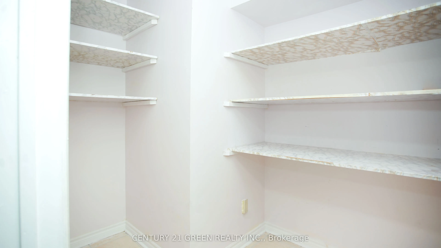
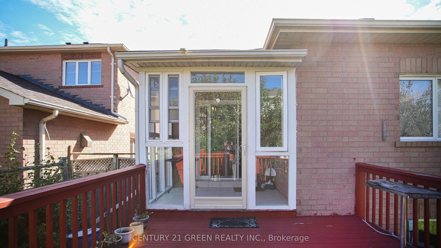
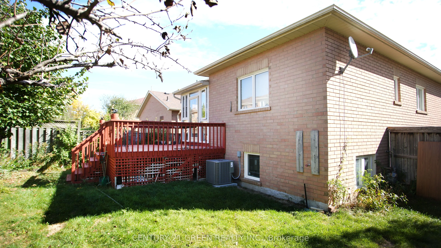
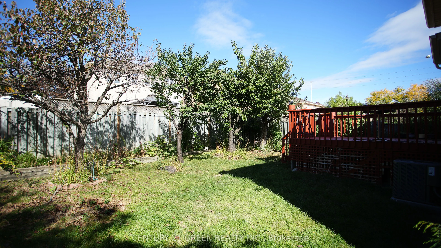
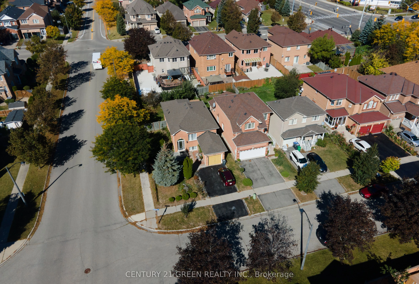
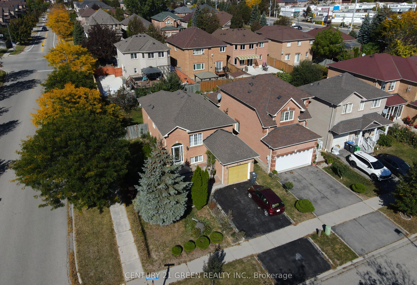
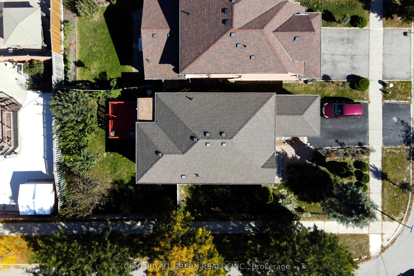
Welcome to 836 Avocado Crescent in sought-after Meadowvale Village, one of Mississauga's most established communities! Nestled on a quiet crescent, this charming detached raised bungalow offers 2+1 bedrooms, 3 bathrooms and a deep 107-ft lot. Mature landscaping, a manicured front lawn, and an inviti...ng brick exterior create lovely curb appeal, while an attached garage and driveway parking for two more vehicles add everyday convenience. Step inside to a bright, open-concept living and dining area and a large picture window that fills the space with natural light, an inviting setting to relax or entertain. The eat-in kitchen has ample storage and a breakfast area that walks out to a private deck overlooking a fenced backyard with established fruit trees, a peaceful backdrop to everyday living, with space to unwind and enjoy the changing seasons. Two comfortable main-floor bedrooms offer the ease of one-level living. The finished lower level, brightened by above-grade windows, adds a generous third bedroom with a 4-piece bath and a spacious recreation room with ceramic floors, pot lights and a separate 2-piece bath. Adding valuable living space and flexibility to suit your lifestyle. Key updates add peace of mind, including brand-new central air conditioning, a furnace approx. 6 years old, and a roof approx. 8 years old. With hard-surface floors throughout and meticulous upkeep, this home is move-in ready. Parks, schools, Heartland Town Centre and Hwys 401/407 are just minutes away. Detached bungalows on lots like this are always in demand. Book your private showing today!
Full Property Details
Interior
Bedrooms
2
Bedrooms Plus
1
Total Bedrooms
3
Washrooms
3
Square Footage
1100-1500 sqft
Basement
Finished
Heating Source
Gas
Heating Fuel
Forced Air
Air Conditioning
Central Air
Family Room
No
Kitchens
1
Total Kitchens
1
Fireplace Features
No
Bedrooms
2
Bedrooms Plus
1
Total Bedrooms
3
Washrooms
3
Square Footage
1100-1500 sqft
Basement
Finished
Heating Source
Gas
Heating Fuel
Forced Air
Air Conditioning
Central Air
Family Room
No
Kitchens
1
Total Kitchens
1
Fireplace Features
No
Exterior
Depth
107.78
Front
53.64
Driveway
Private
Lot Size
54 x 107.78 ft
Pool
None
Parking Spaces
2
Total Parking Spaces
3.00
Parking Description
Built-In
Garage Spaces
1
Depth
107.78
Front
53.64
Driveway
Private
Lot Size
54 x 107.78 ft
Pool
None
Parking Spaces
2
Total Parking Spaces
3.00
Parking Description
Built-In
Garage Spaces
1
Building Description
Style
Bungalow
Home Type
House
Subtype
Detached
Year Built
16-30
Property Orientation
South
Exterior Finish
Brick
Sewers
Sewer
Water Supply
Municipal
Possession Date
No Data
Style
Bungalow
Home Type
House
Subtype
Detached
Year Built
16-30
Property Orientation
South
Exterior Finish
Brick
Sewers
Sewer
Water Supply
Municipal
Possession Date
No Data
Community
Community
Meadowvale Village
Community
Meadowvale Village
Taxes & Fees
Taxes
$6,092.25 /yr
Tax Year
2026
Occupancy
Owner
Taxes
$6,092.25 /yr
Tax Year
2026
Occupancy
Owner
Room Types
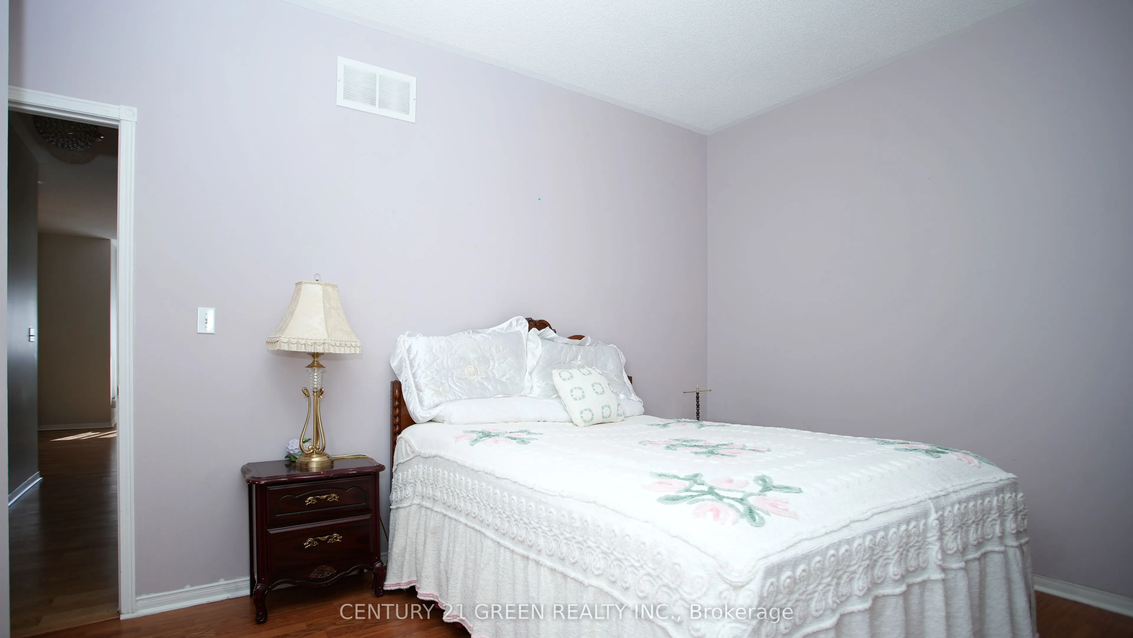
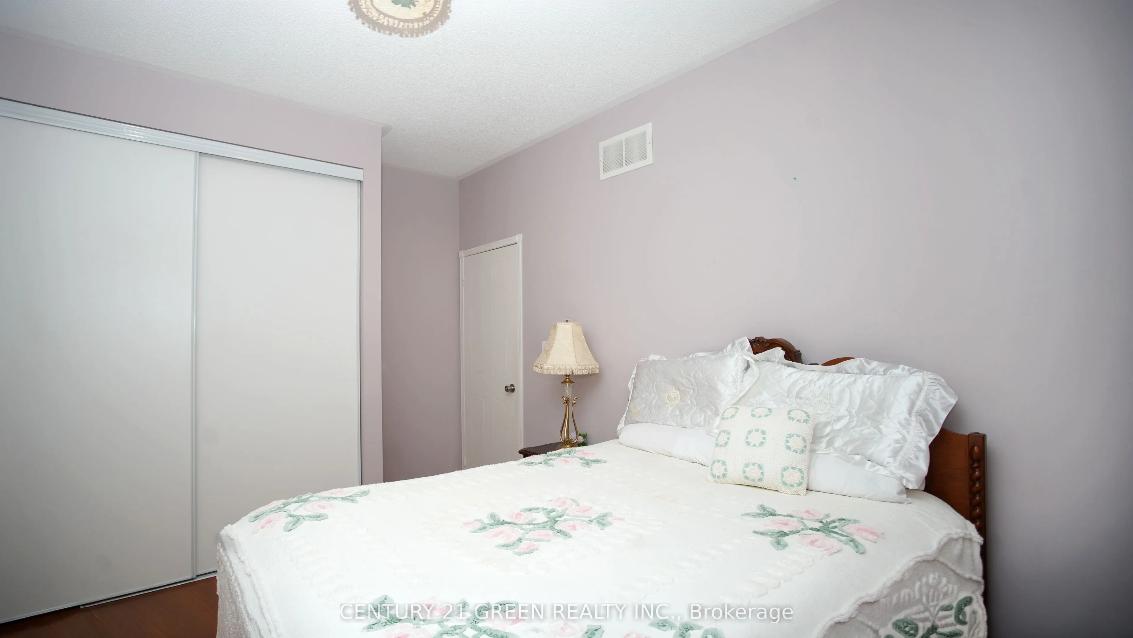
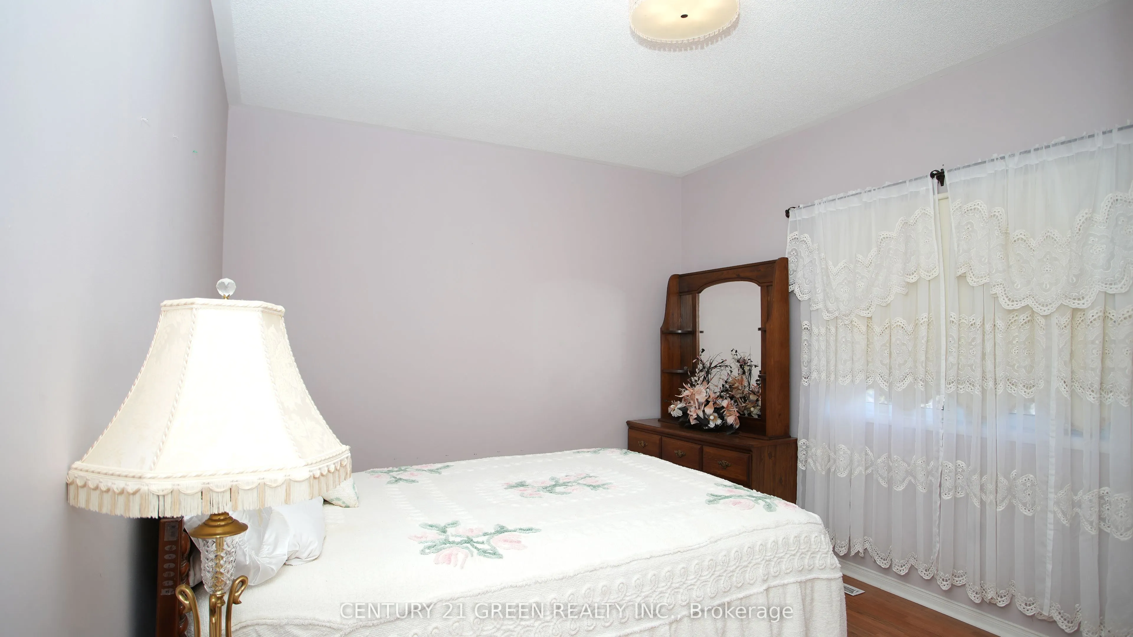
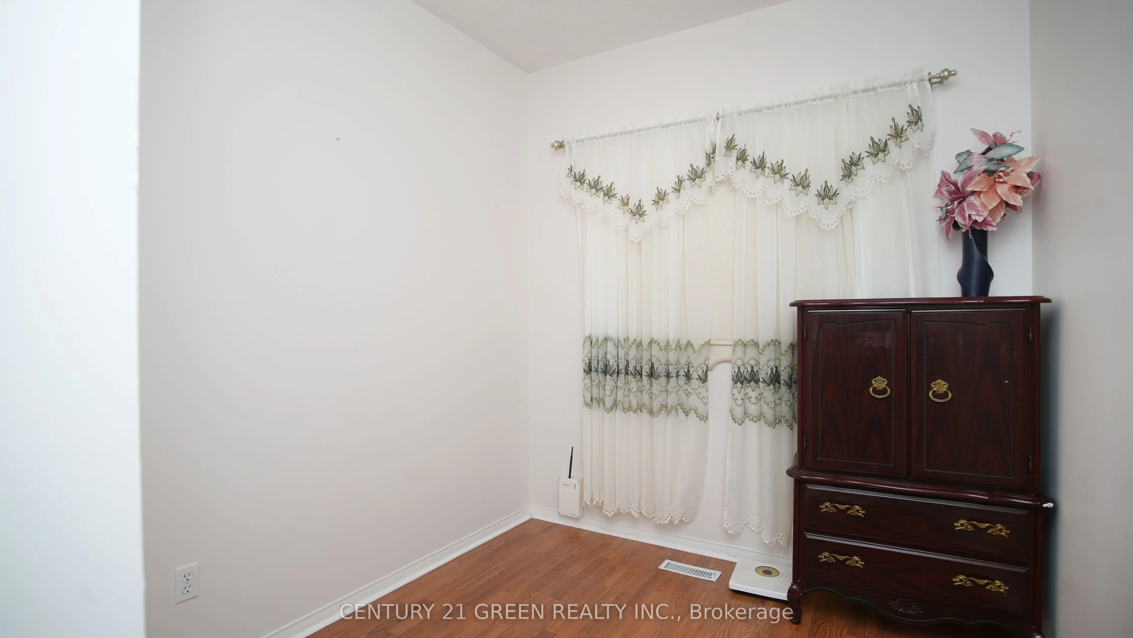
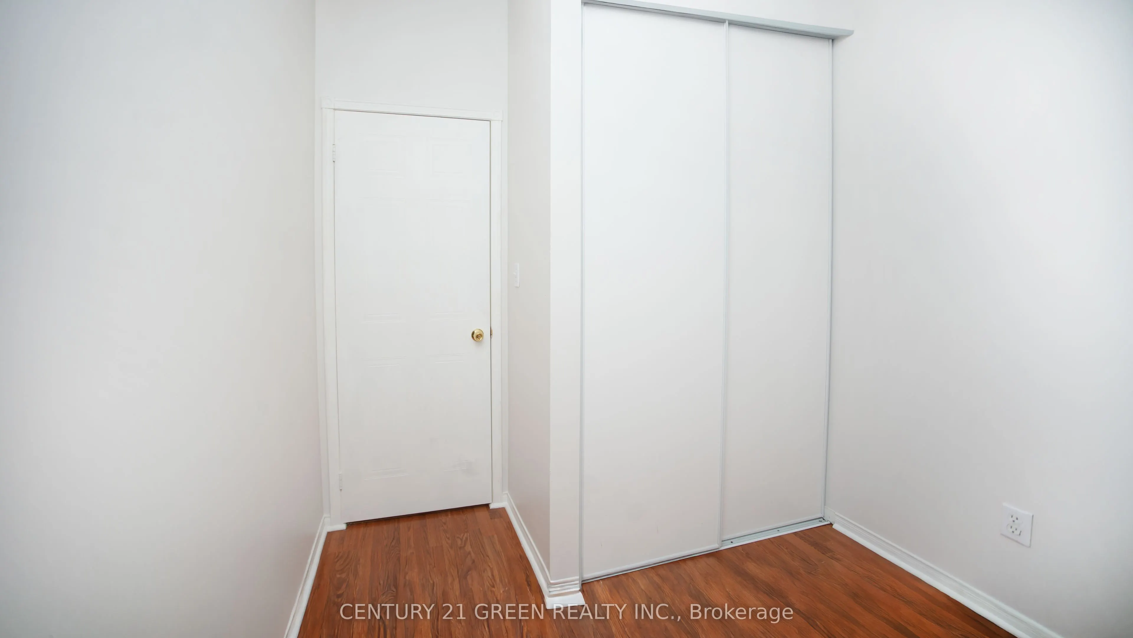
Bedroom 2
Laminate, Closet, Window
Dimensions 10.99 x 7.91 feet
86.93 sqft
Bedroom 3
Laminate, 4 Pc Ensuite, Above Grade Window
Dimensions 13.85 x 10.66 feet
147.64 sqft
Dining Room
Hardwood Floor, Open Concept, Combined w/Living
Dimensions 12.76 x 9.84 feet
125.56 sqft
Kitchen
Ceramic Floor, Eat-in Kitchen, W/O To Deck
Dimensions 15.85 x 8.86 feet
140.43 sqft
Living Room
Hardwood Floor, Open Concept, Picture Window
Dimensions 13.48 x 10.01 feet
134.93 sqft
Primary Bedroom
Laminate, Closet, Window
Dimensions 12.5 x 10.76 feet
134.5 sqft
Recreation
Ceramic Floor, Pot Lights, Above Grade Window
Dimensions 14.24 x 11.52 feet
164.04 sqft
Similar Properties(No results)
Mortgage Calculator
Calculate your estimated monthly mortgage payment
Price
$889,900
$
%
%
Total cost of mortgage
$0
Monthly payment
By clicking Save, we will calculate your estimated mortgage for all properties using the saved values (down payment percentage, interest rate, and amortization).
The accuracy and applicability of this calculator are not guaranteed.
.png)