Sign In or Create a Free Account to see full details of this property
Key Facts
Key facts for 27 Elkhorn Drive #18
Property Type
Condo, 3-Storey
Parking
Underground 2 garage, 2 parking
MLS #
C14192512
Size
2250-2499 sqft
Basement
Finished
Listed on
2026-11-18
Lot size
-
Tax
$8,958.13 /yr
Days on Market
0
Approximate Age
-
Maintenance Fee
$1,272/mo
Central Air Conditio...
Description
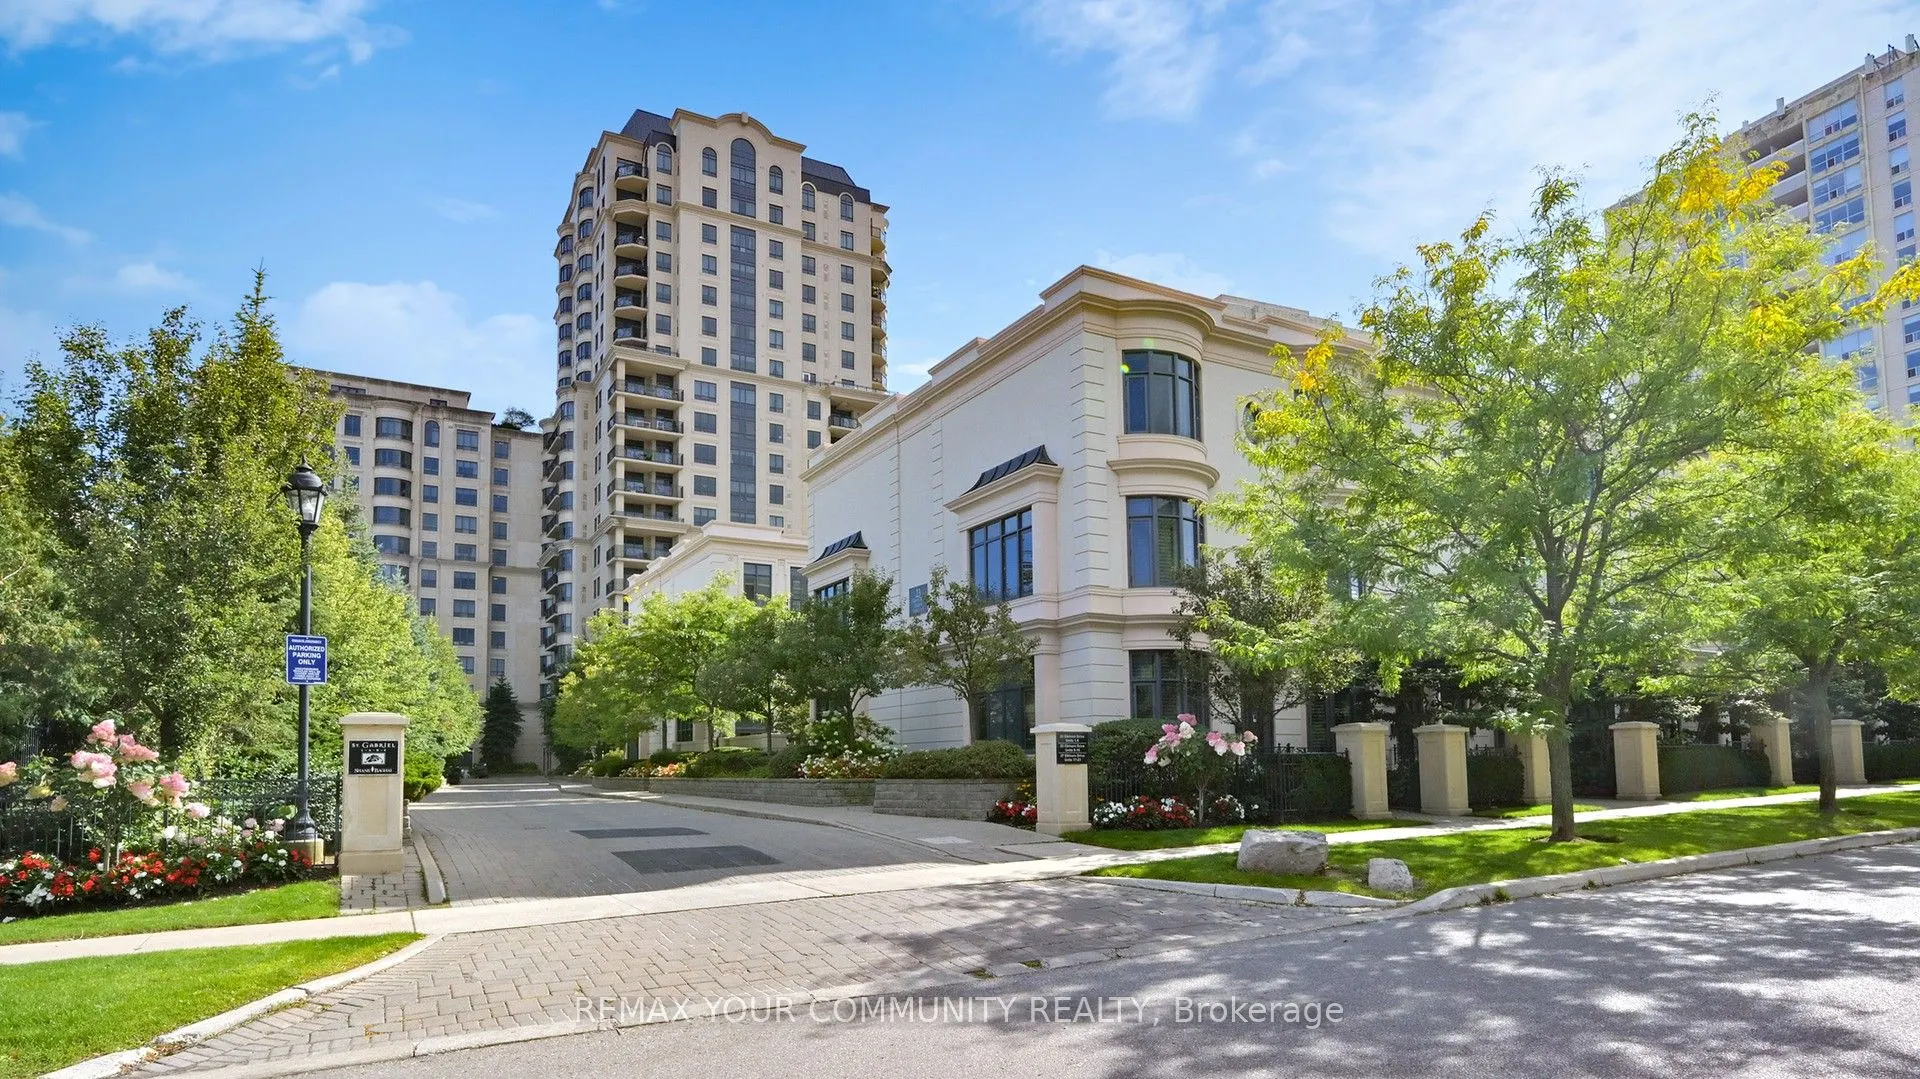
Luxury Shane Baghai Townhome in Prestigious Bayview Village!An exceptional and rare 3-storey luxury townhouse offering timeless elegance and refined urban living. This stunning residence features marble floors on the main, second, and lower levels, a private elevator, and an elegant fireplace, creat...ing a sophisticated and seamless living experience.The home offers 3 generous bedrooms plus a fourth in the basement, each with its own private ensuite, providing ultimate comfort and privacy for family and guests alike.The entire third floor is a grand primary retreat, featuring a spacious bedroom, abundant custom closets, and a luxurious spa-inspired ensuite with a Jacuzzi bathtub, makeup station/vanity, and a large glass shower.Additional highlights include:Soaring 10-ft ceilings Solid concrete construction for superior soundproofing and privacy Gourmet kitchen with granite countertops Walkout to a private patio with gas BBQ hookup, perfect for entertaining Lavish primary suite design for hotel-style living Two side-by-side underground parking spaces with direct access Nestled in a quiet, exclusive community just steps to Bayview Village Shopping Centre, subway, Hwy 401/404, North York General Hospital, top-rated schools, parks, shops, and restaurants. Experience luxury living at its finest in one of Toronto's most sought-after enclaves.Must See!
By clicking Save, we will calculate your estimated mortgage for all properties using the saved values (down payment percentage, interest rate, and amortization).
The accuracy and applicability of this calculator are not guaranteed.
.png)