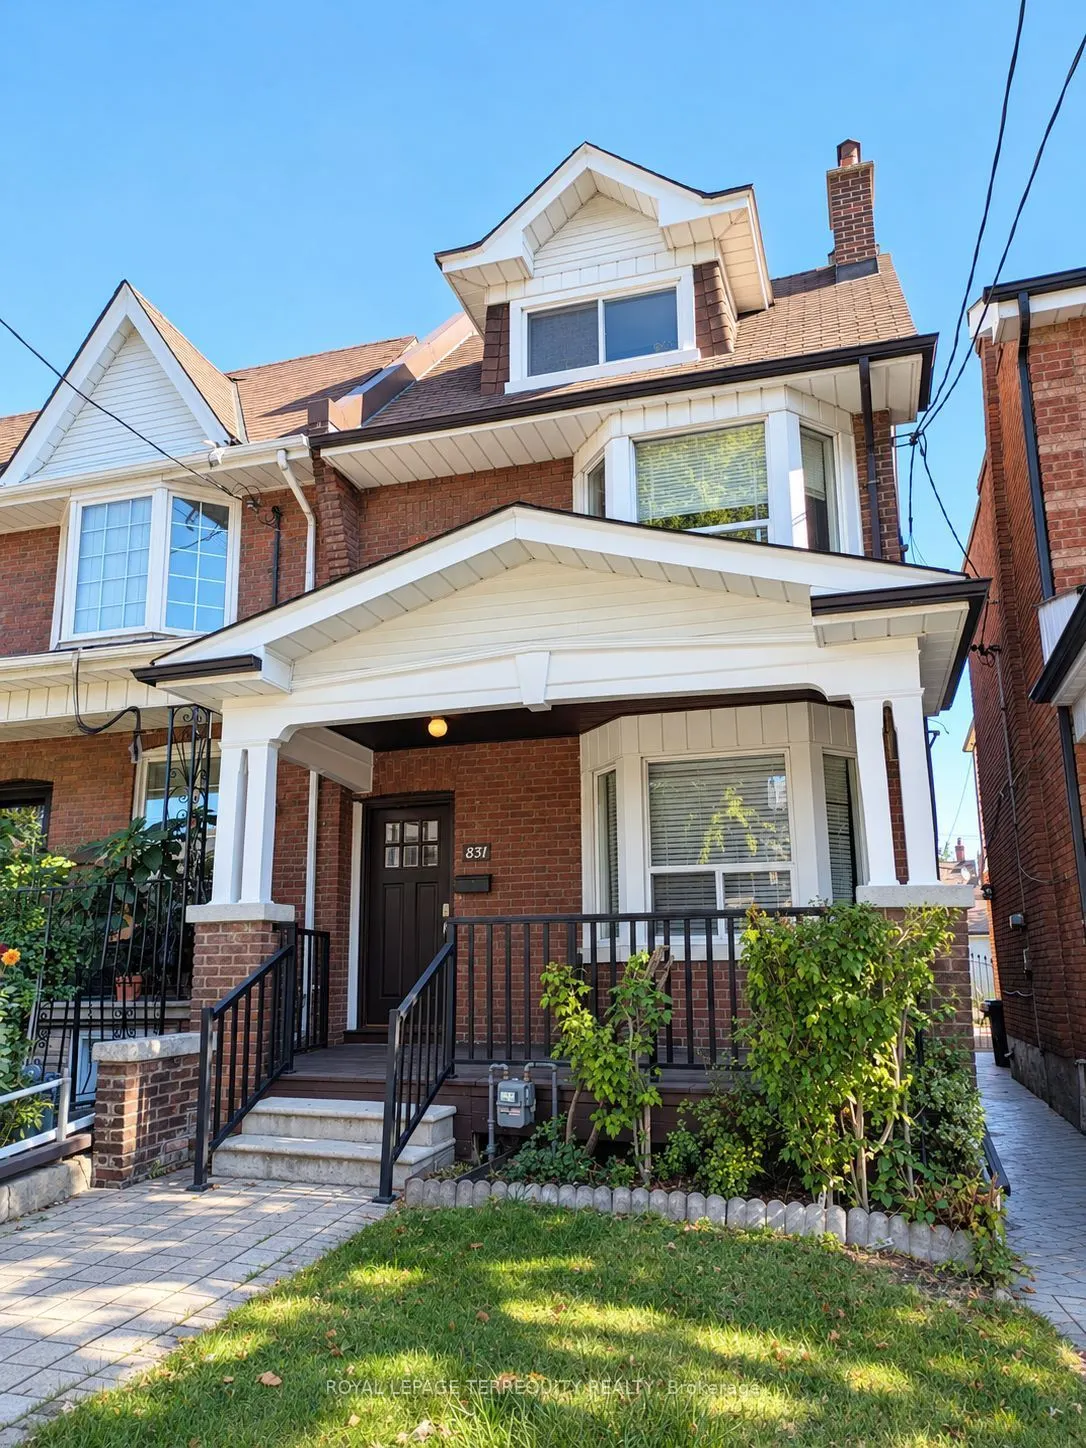
Exceptional opportunity in prime Christie Pits. This classic 2 1/4 storey detached brick residence offers 4 bedrooms plus Den, 3 bathrooms, and a rare detached 2-car garage. A solid, character-rich property with generous room proportions, high ceilings, and tremendous potential awaiting your persona...l touch. Situated on tree-lined, bike-friendly Shaw Street-just steps to iconic Christie Pits Park, Ossington & Christie TTC Subway Stations, schools, and the renowned dining, cafés, and stores: Fiesta Farm, Loblaws and Farm Boys. Cultural hubs of Bloor Street West, Geary Avenue, and trendy Ossington. A rare canvas in one of Toronto's most established and walkable central neighbourhoods.
Full Property Details
Interior
Bedrooms
4
Total Bedrooms
4
Washrooms
3
Square Footage
1500-2000 sqft
Basement
Unfinished
Heating Source
Gas
Heating Fuel
Water
Air Conditioning
None
Family Room
No
Kitchens
1
Total Kitchens
1
Fireplace Features
No
Bedrooms
4
Total Bedrooms
4
Washrooms
3
Square Footage
1500-2000 sqft
Basement
Unfinished
Heating Source
Gas
Heating Fuel
Water
Air Conditioning
None
Family Room
No
Kitchens
1
Total Kitchens
1
Fireplace Features
No
Exterior
Depth
125.0
Front
19.83
Driveway
Lane
Lot Size
20 x 125.0 ft
Pool
None
Parking Spaces
0
Total Parking Spaces
2.00
Parking Description
Detached
Garage Spaces
2
Depth
125.0
Front
19.83
Driveway
Lane
Lot Size
20 x 125.0 ft
Pool
None
Parking Spaces
0
Total Parking Spaces
2.00
Parking Description
Detached
Garage Spaces
2
Building Description
Style
2 1/2 Storey
Home Type
House
Subtype
Detached
Property Orientation
East
Exterior Finish
Brick
Sewers
Sewer
Water Supply
Municipal
Possession Date
No Data
Style
2 1/2 Storey
Home Type
House
Subtype
Detached
Property Orientation
East
Exterior Finish
Brick
Sewers
Sewer
Water Supply
Municipal
Possession Date
No Data
Community
Community
Dovercourt-Wallace Emerson-Junction
Community
Dovercourt-Wallace Emerson-Junction
Taxes & Fees
Taxes
$6,813.72 /yr
Tax Year
2026
Occupancy
Vacant
Taxes
$6,813.72 /yr
Tax Year
2026
Occupancy
Vacant
Room Types
Bedroom 2
Hardwood Floor
Dimensions 12.99 x 10.43 feet
135.49 sqft
Bedroom 3
Broadloom, Window
Dimensions 13.52 x 8.99 feet
121.54 sqft
Bedroom 4
Hardwood Floor
Dimensions 15.68 x 12.01 feet
188.32 sqft
Den
Large Window
Dimensions 8.5 x 6.66 feet
56.61 sqft
Dining Room
Hardwood Floor, Window, 2 Pc Bath
Dimensions 12.99 x 10.43 feet
135.49 sqft
Kitchen
Eat-in Kitchen, Double Sink, Window
Dimensions 13.52 x 15.58 feet
210.64 sqft
Living Room
Bay Window, Hardwood Floor
Dimensions 15.49 x 11.91 feet
184.49 sqft
Other
3 Pc Bath
Dimensions 29.59 x 15.85 feet
469 sqft
Primary Bedroom
Bay Window, Hardwood Floor, Closet
Dimensions 16.01 x 14.4 feet
230.54 sqft
Similar Properties(No results)
Mortgage Calculator
Calculate your estimated monthly mortgage payment
Price
$1,558,000
$
%
%
Total cost of mortgage
$0
Monthly payment
By clicking Save, we will calculate your estimated mortgage for all properties using the saved values (down payment percentage, interest rate, and amortization).
The accuracy and applicability of this calculator are not guaranteed.
.png)