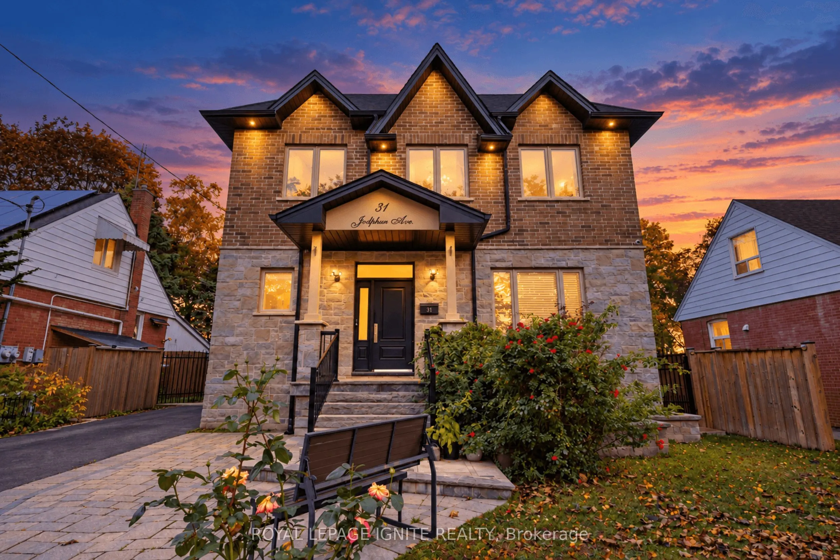
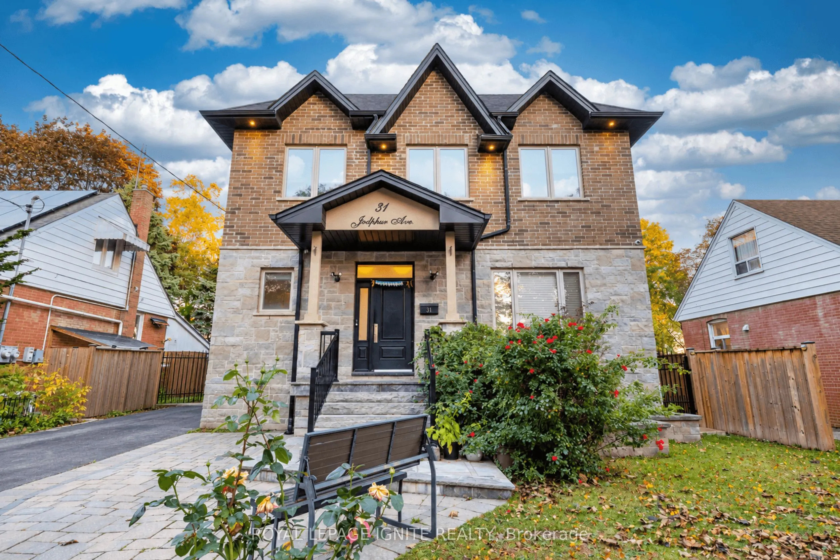
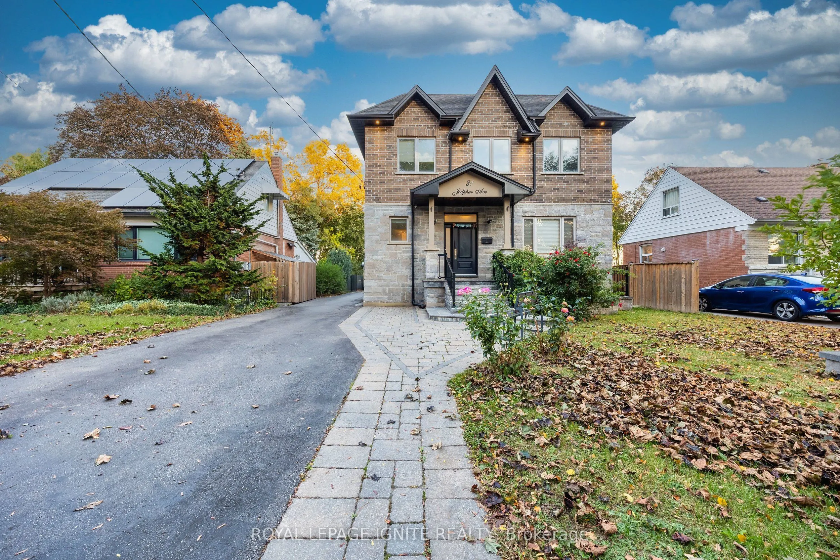
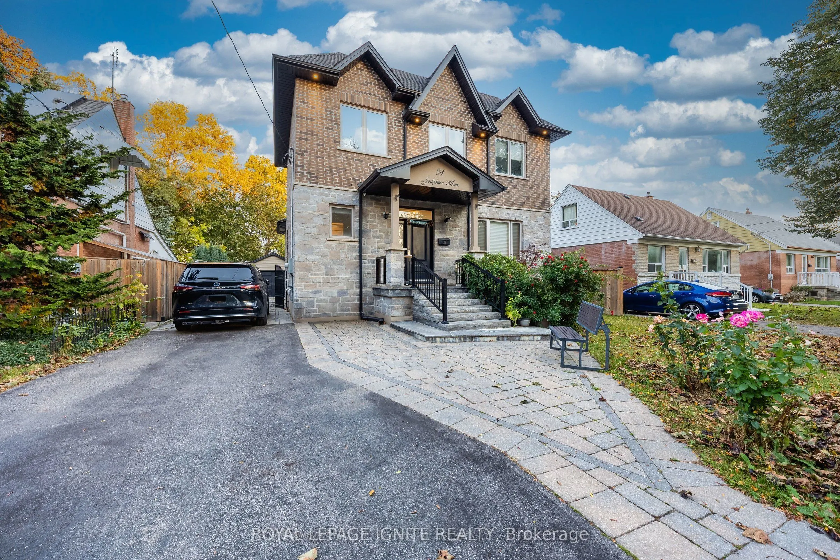
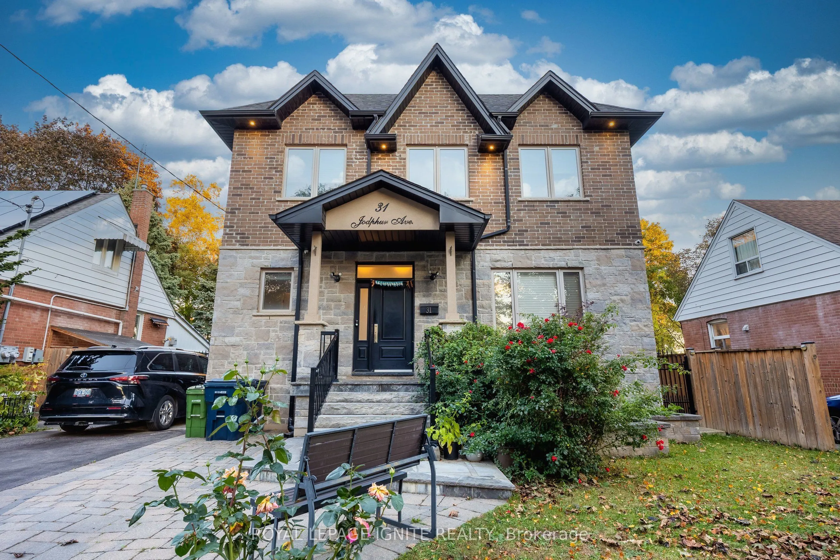
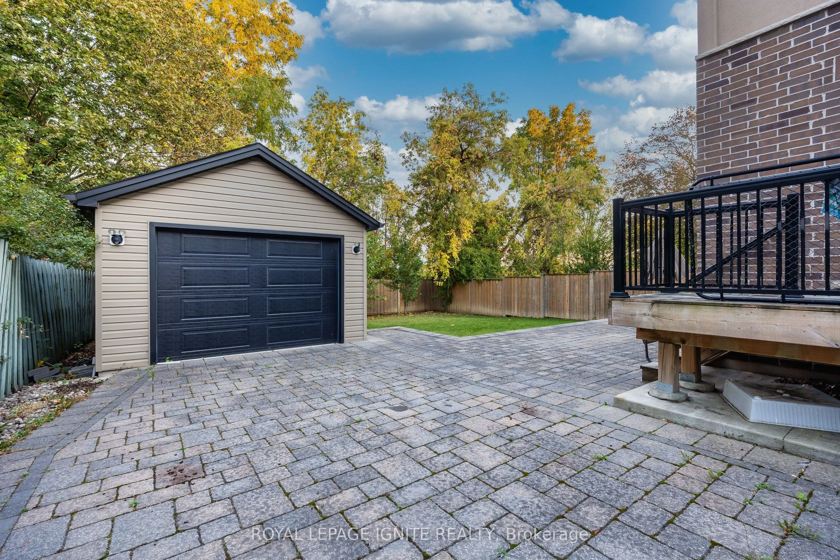
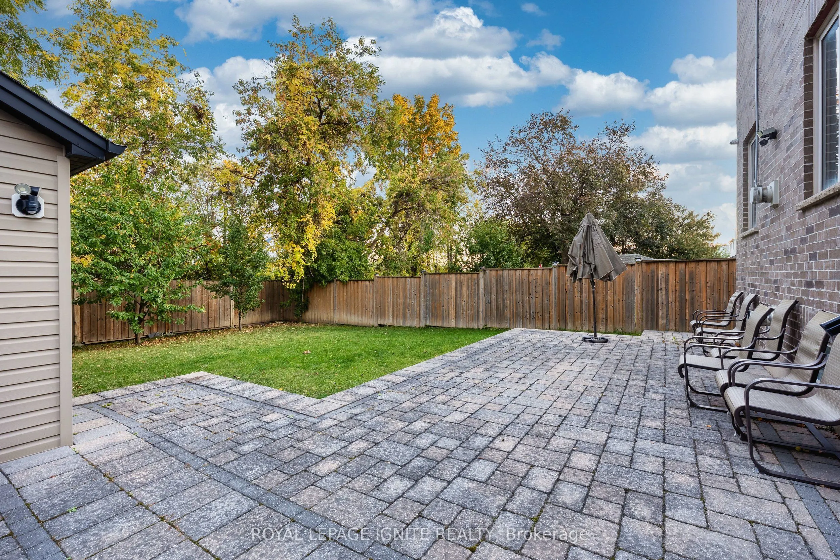
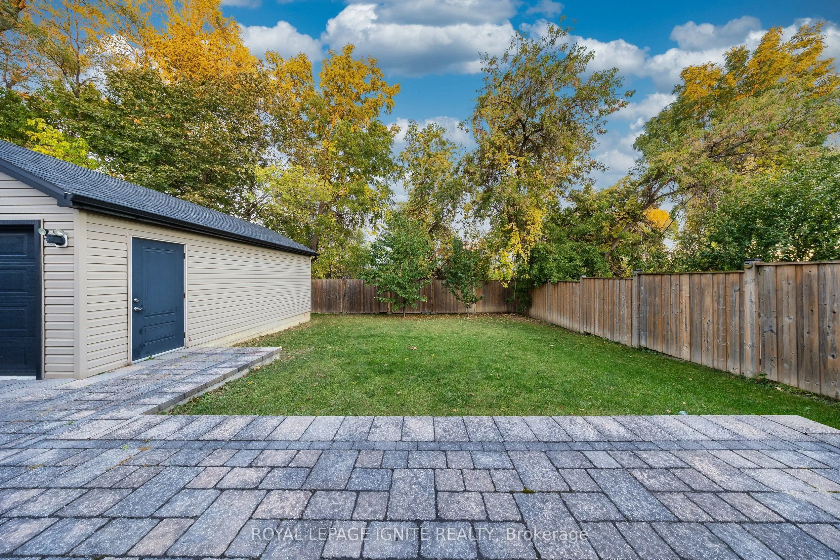
Sign In or Create a Free Account to see full details of this property
Key Facts
Key facts for 31 Jodphur Avenue
Property Type
House, 2-Storey
Parking
Carport 1 garage, 6 parking
MLS #
W13882980
Size
2500-3000 sqft
Basement
Finished
Listed on
2026-10-09
Lot size
50 x 120.0
Tax
$5,823.89 /yr
Days on Market
19
Approximate Age
6-15
Maintenance Fee
-
Description
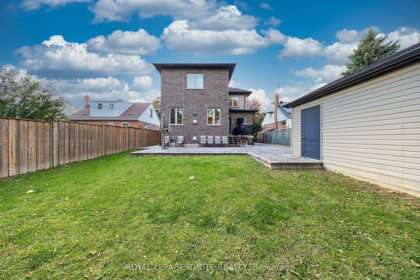
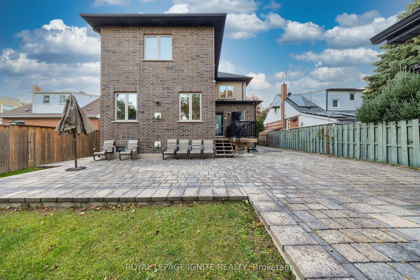
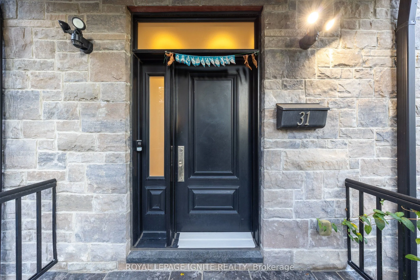
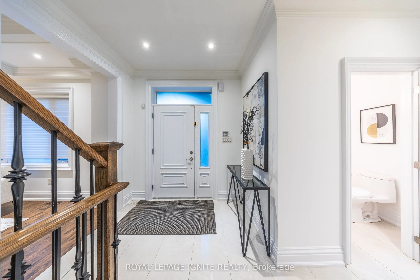
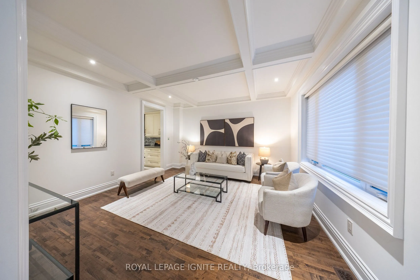
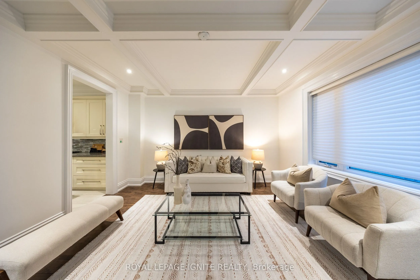
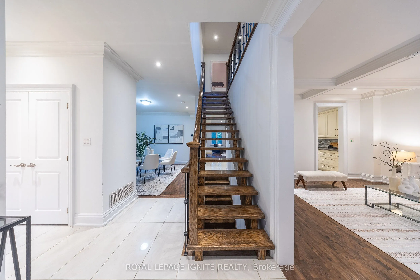
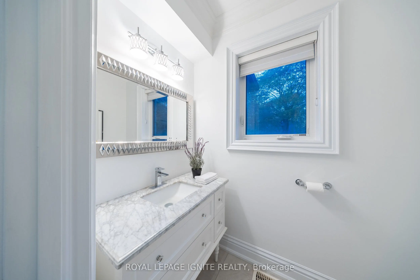
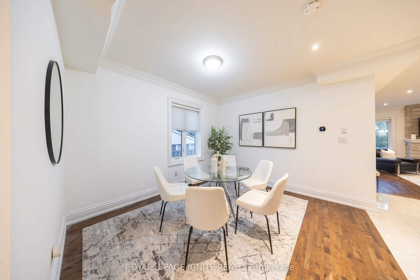
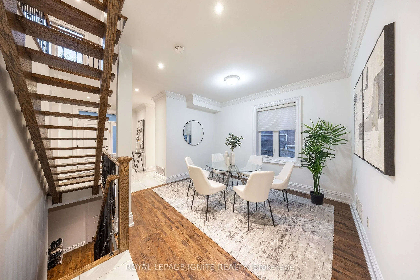
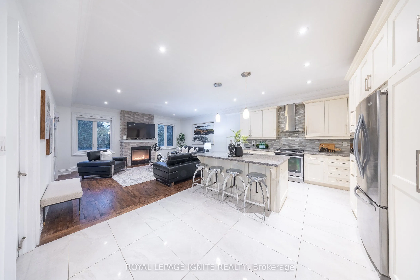
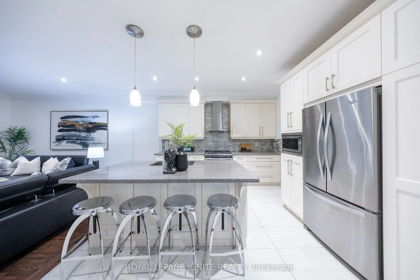
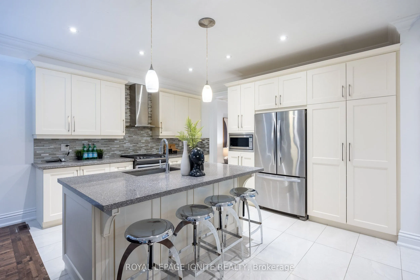
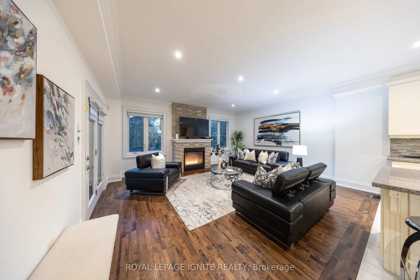
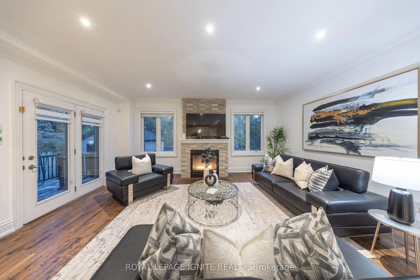
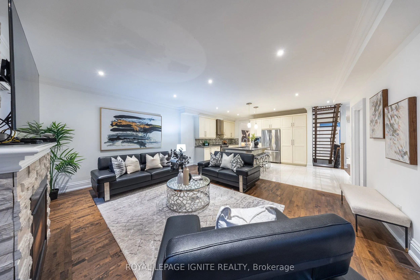
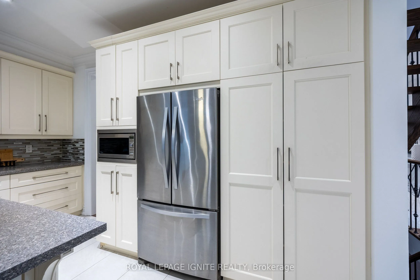
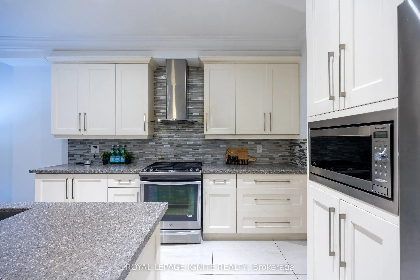
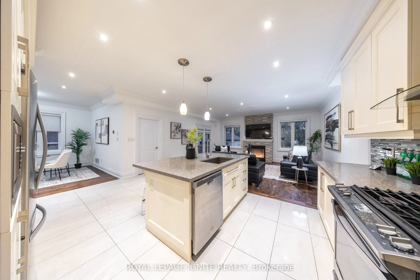
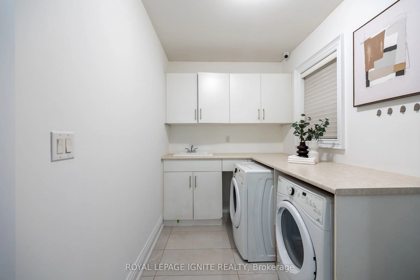
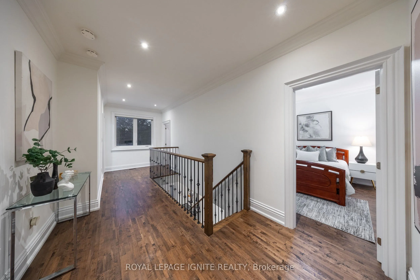
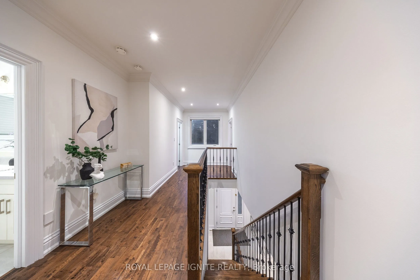
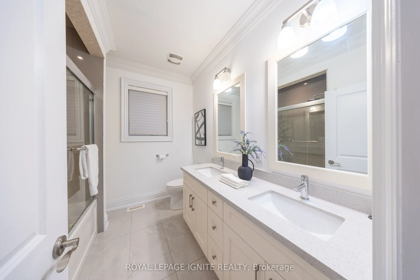
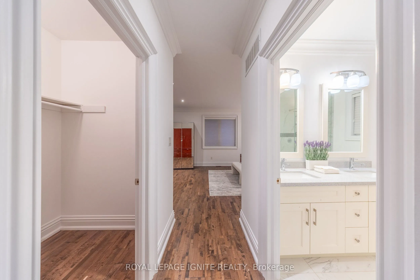
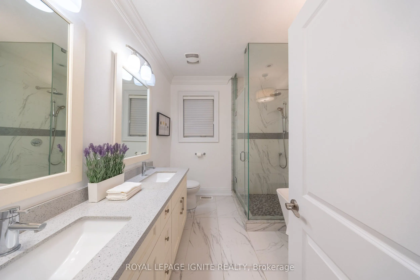
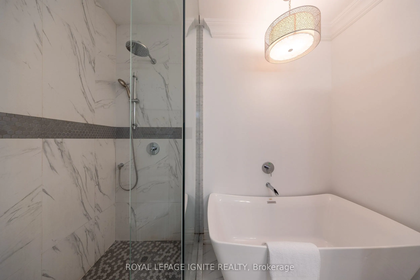
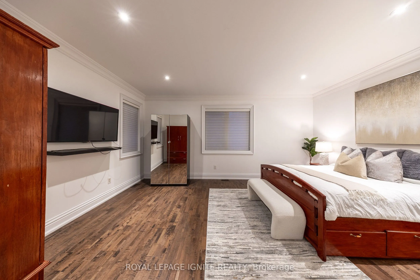
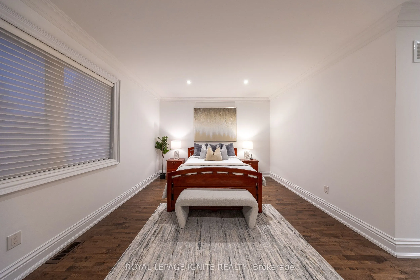
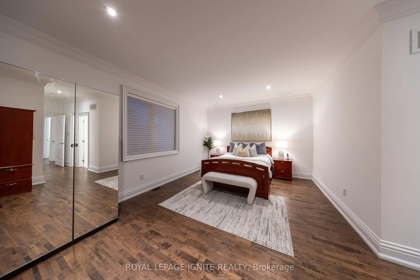
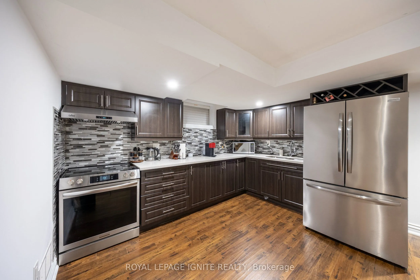
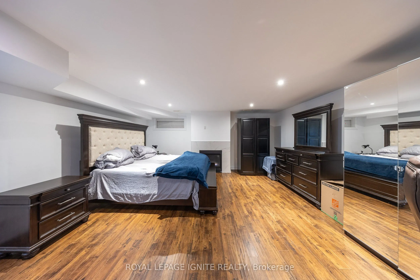
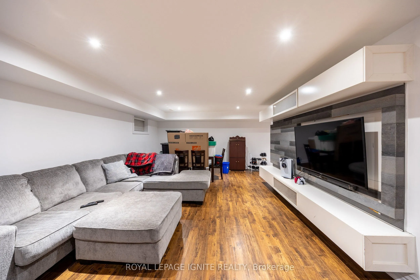
Magnificent Custom Home, Sparing No Expense in Craftsmanship, Quality & Attention to Detail. Approx. 3,600 Sq. Ft. of Finished Living Space. Thoughtfully Designed Open-Concept Layout Featuring 9-Ft Ceilings on Main & 2nd Floors, Elegant Porcelain & Premium Plank Flooring, Smooth Ceilings Throughout,... Contemporary Kitchen with Stainless Steel Appliances & Quartz Counters, Poplar Baseboards & Casings, LED Pot Lights, and a Stunning Contemporary Oak Staircase with Cast-Iron Spindles. Crown Mouldings & Refined Finishes Throughout. Luxurious Primary Suite with a Chic Ensuite Featuring a Large Glass-Enclosed Shower & Freestanding Soaker Tub. A Truly Exceptional Home Where Modern Design, Functionality & Quality Come Together.
Full Property Details
Interior
Bedrooms
4
Bedrooms Plus
2
Total Bedrooms
6
Washrooms
4
Square Footage
2500-3000 sqft
Basement
Finished
Heating Source
Gas
Heating Fuel
Forced Air
Air Conditioning
Central Air
Family Room
Yes
Kitchens
1
Total Kitchens
1
Fireplace Features
Yes
Bedrooms
4
Bedrooms Plus
2
Total Bedrooms
6
Washrooms
4
Square Footage
2500-3000 sqft
Basement
Finished
Heating Source
Gas
Heating Fuel
Forced Air
Air Conditioning
Central Air
Family Room
Yes
Kitchens
1
Total Kitchens
1
Fireplace Features
Yes
Exterior
Depth
120.0
Front
50.0
Acreage
< .50
Driveway
Available,Private
Lot Size
50 x 120.0 ft
Pool
None
Parking Spaces
6
Total Parking Spaces
7.00
Parking Description
Carport
Garage Spaces
1
Depth
120.0
Front
50.0
Acreage
< .50
Driveway
Available,Private
Lot Size
50 x 120.0 ft
Pool
None
Parking Spaces
6
Total Parking Spaces
7.00
Parking Description
Carport
Garage Spaces
1
Building Description
Style
2-Storey
Home Type
House
Subtype
Detached
Year Built
6-15
Property Orientation
East
Exterior Finish
Brick,Concrete
Sewers
Sewer
Water Supply
Municipal
Possession Date
No Data
Style
2-Storey
Home Type
House
Subtype
Detached
Year Built
6-15
Property Orientation
East
Exterior Finish
Brick,Concrete
Sewers
Sewer
Water Supply
Municipal
Possession Date
No Data
Community
Community
Humberlea-Pelmo Park W5
Community
Humberlea-Pelmo Park W5
Taxes & Fees
Taxes
$5,823.89 /yr
Tax Year
2026
Taxes
$5,823.89 /yr
Tax Year
2026
Room Types
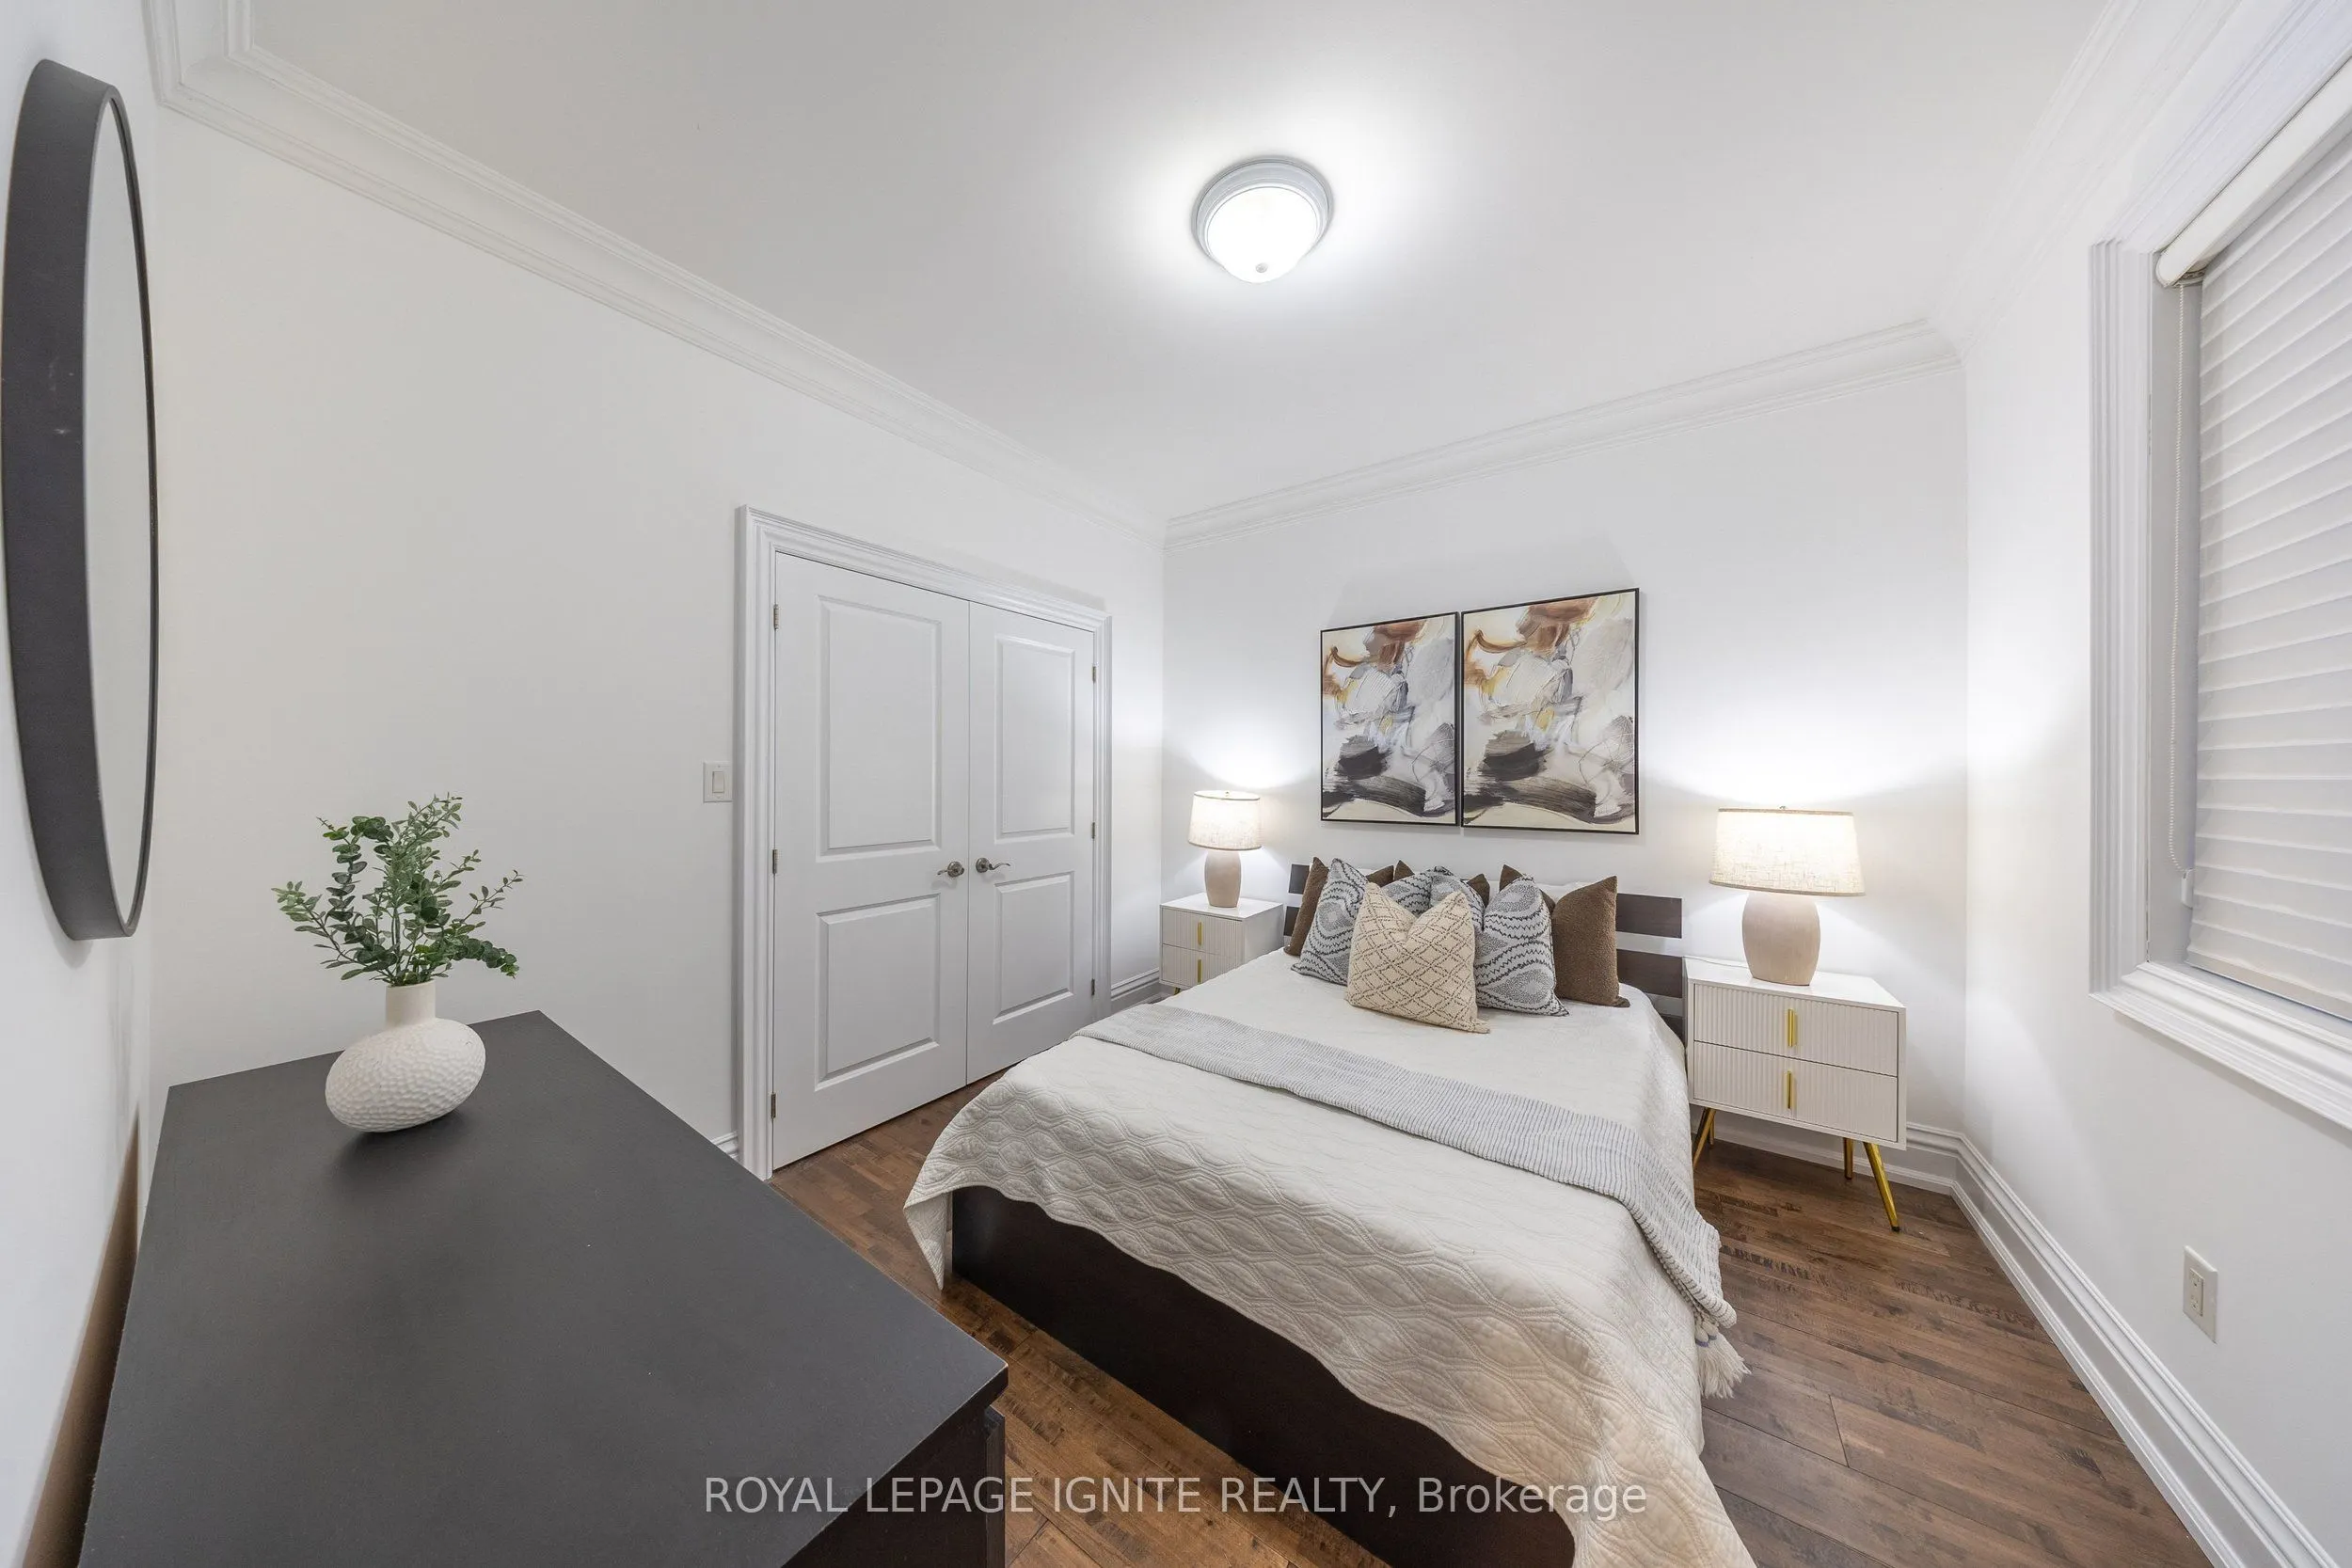
Bedroom 2
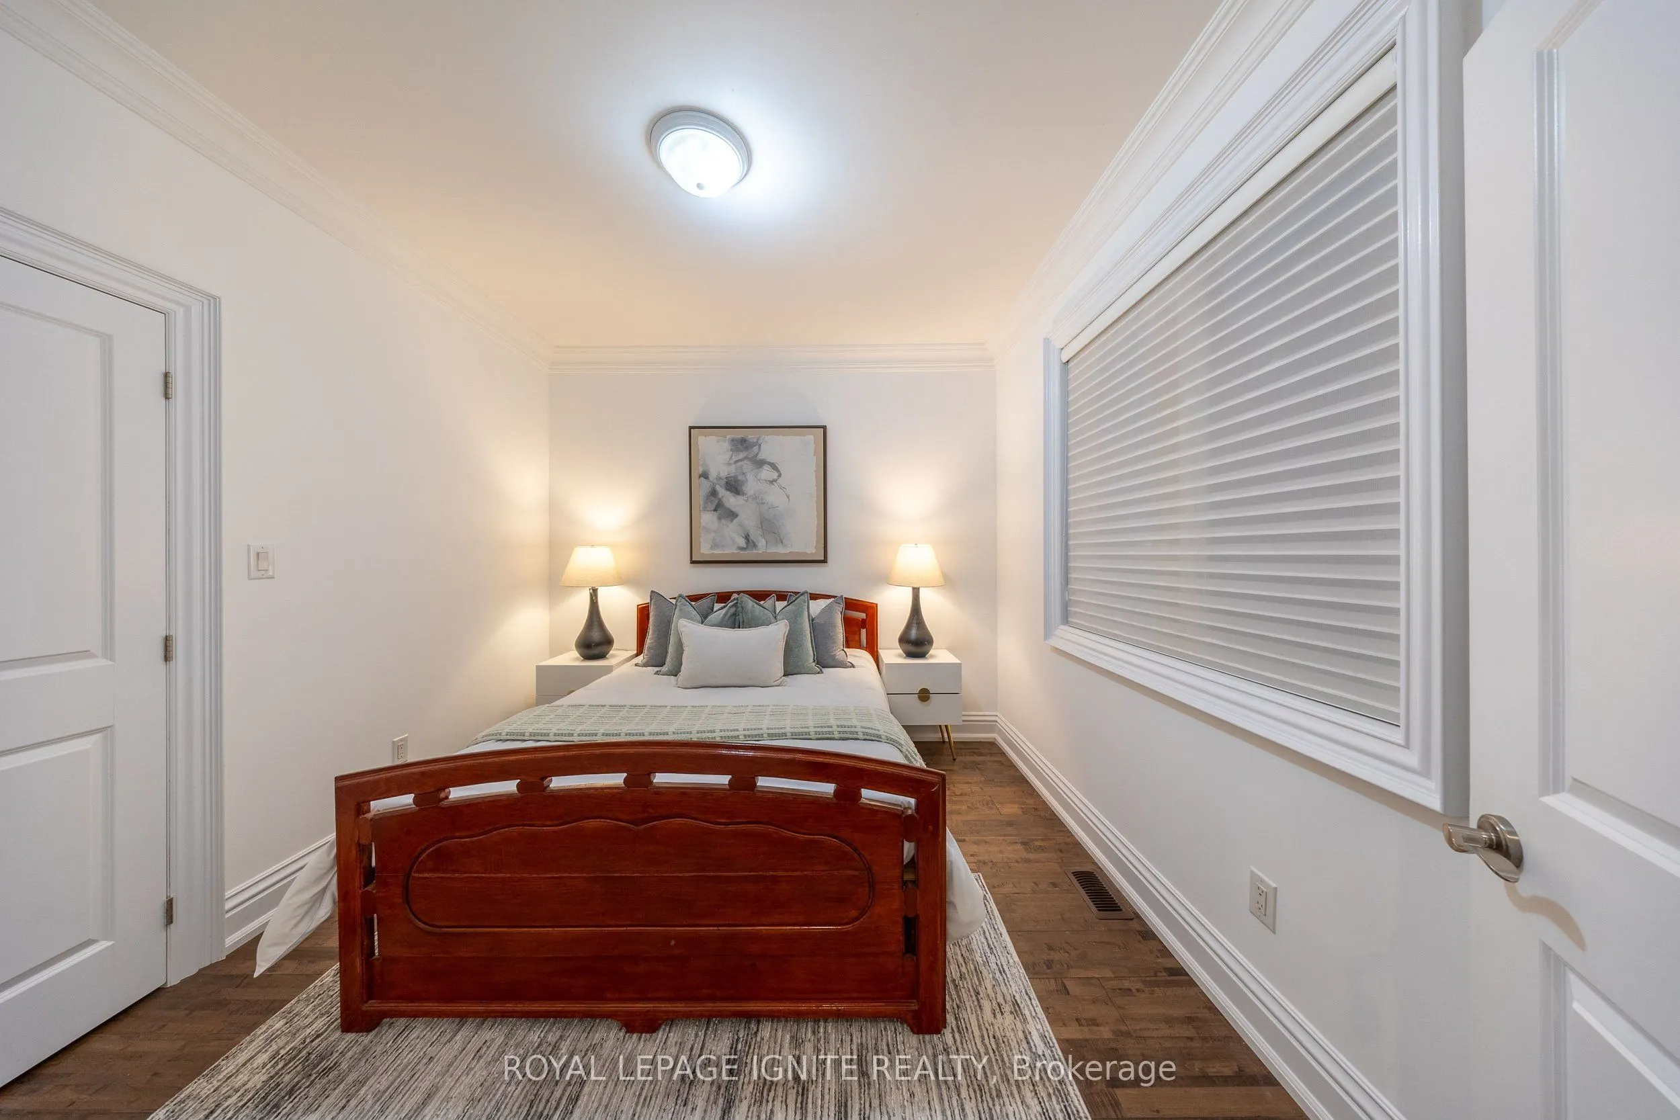
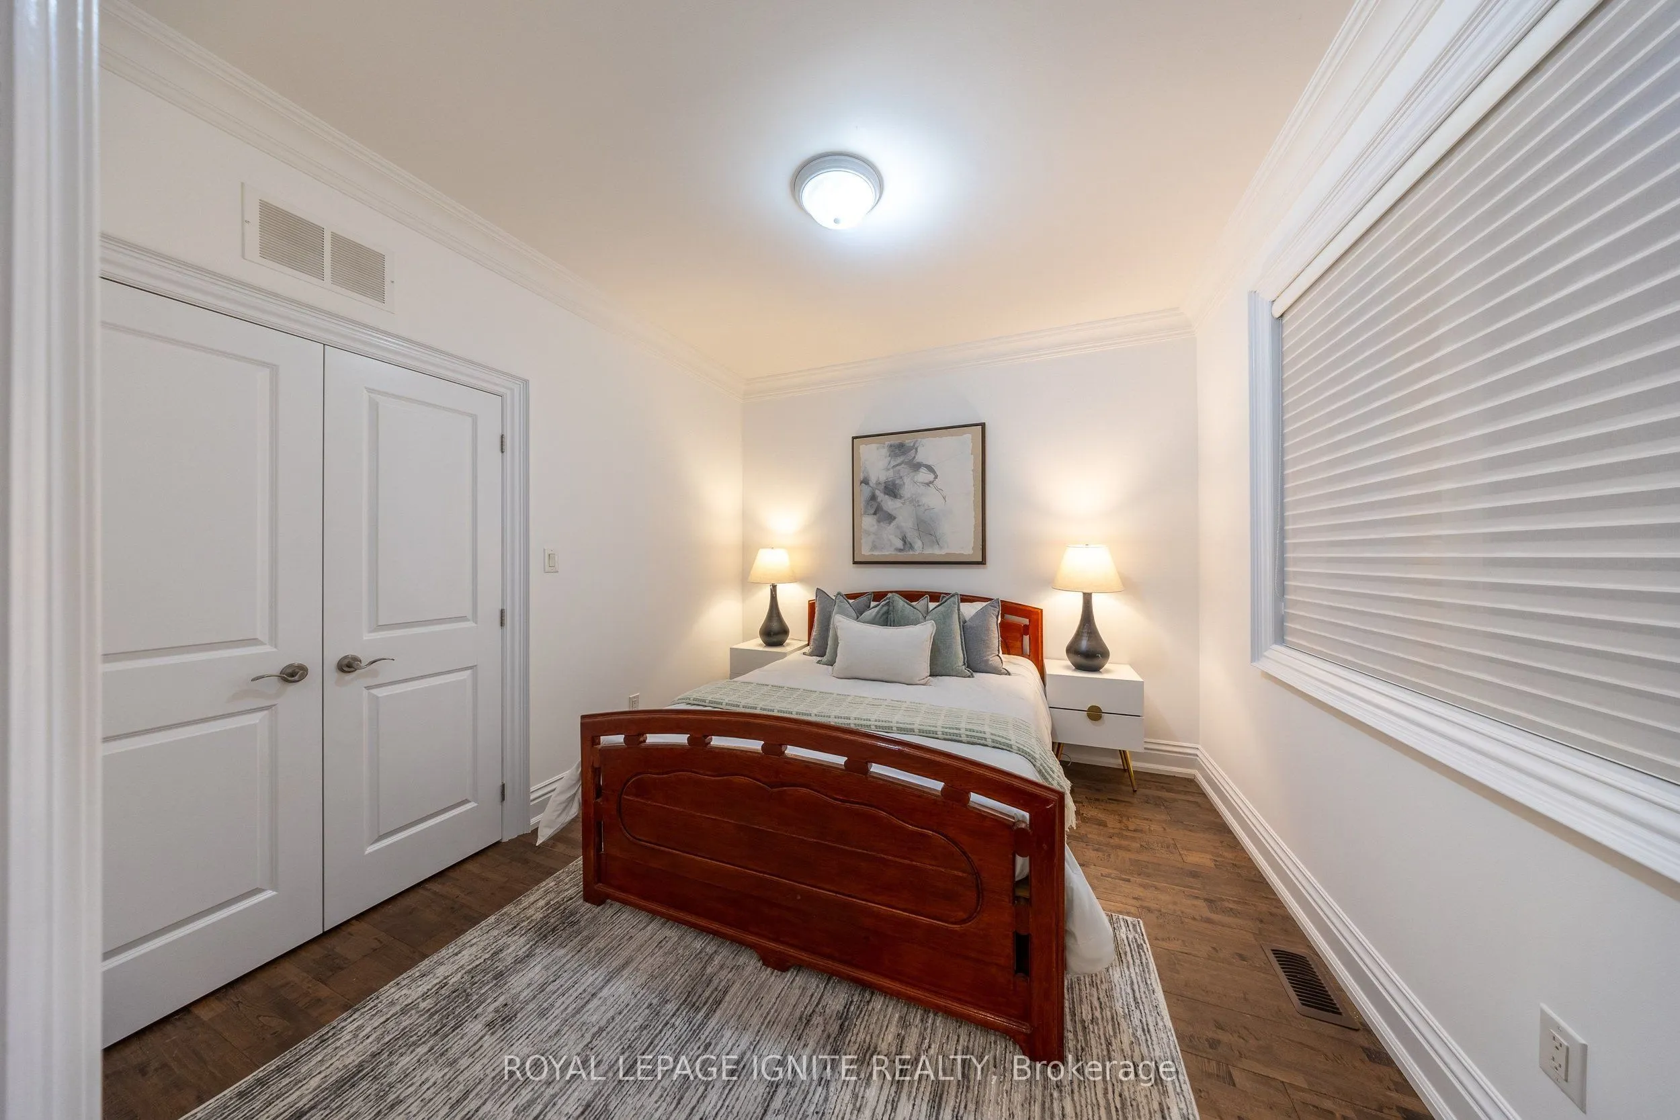
Plank, Crown Moulding, Double Closet
Dimensions 10.99 x 10.17 feet
111.77 sqft
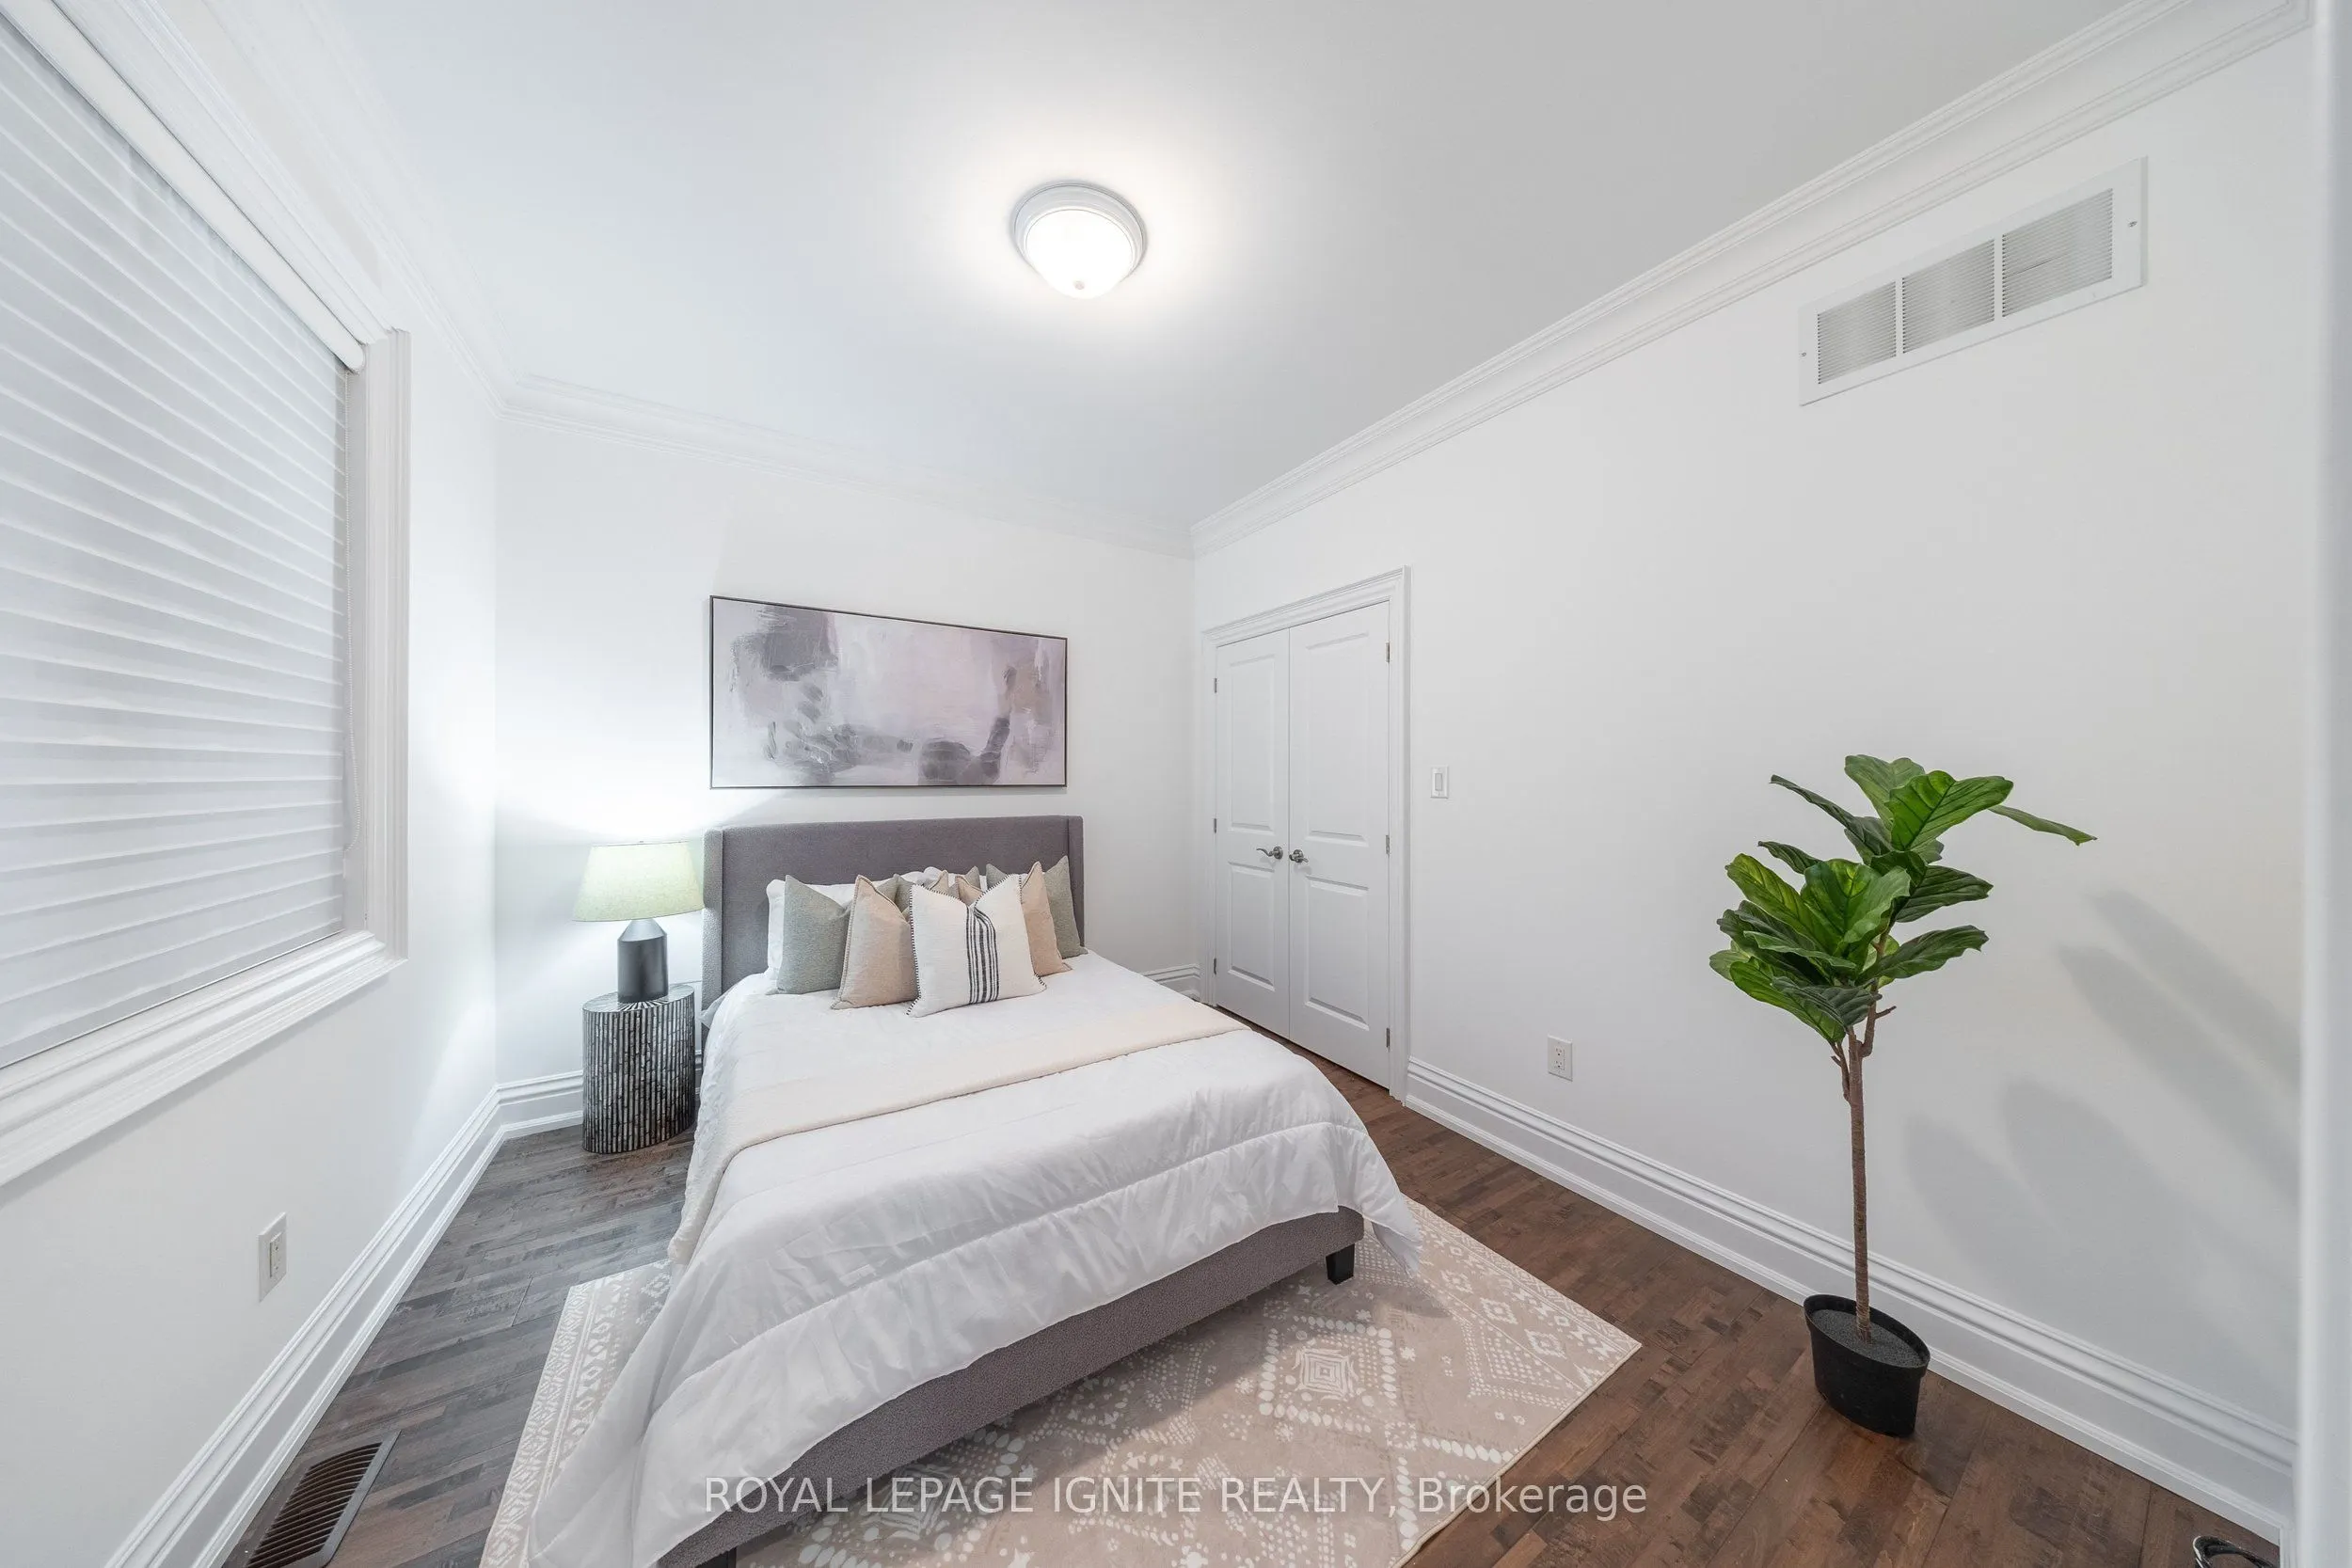
Bedroom 3
Plank, Crown Moulding, Double Closet
Dimensions 10.99 x 9.88 feet
108.58 sqft
Bedroom 4
Plank, Crown Moulding, Double Closet
Dimensions 10.6 x 10.07 feet
106.74 sqft
Breakfast
Plank, Crown Moulding, Open Concept
Dimensions 12.27 x 11.29 feet
138.53 sqft
Den
Laminate, Pot Lights, Open Concept
Dimensions 12.07 x 11.48 feet
138.56 sqft
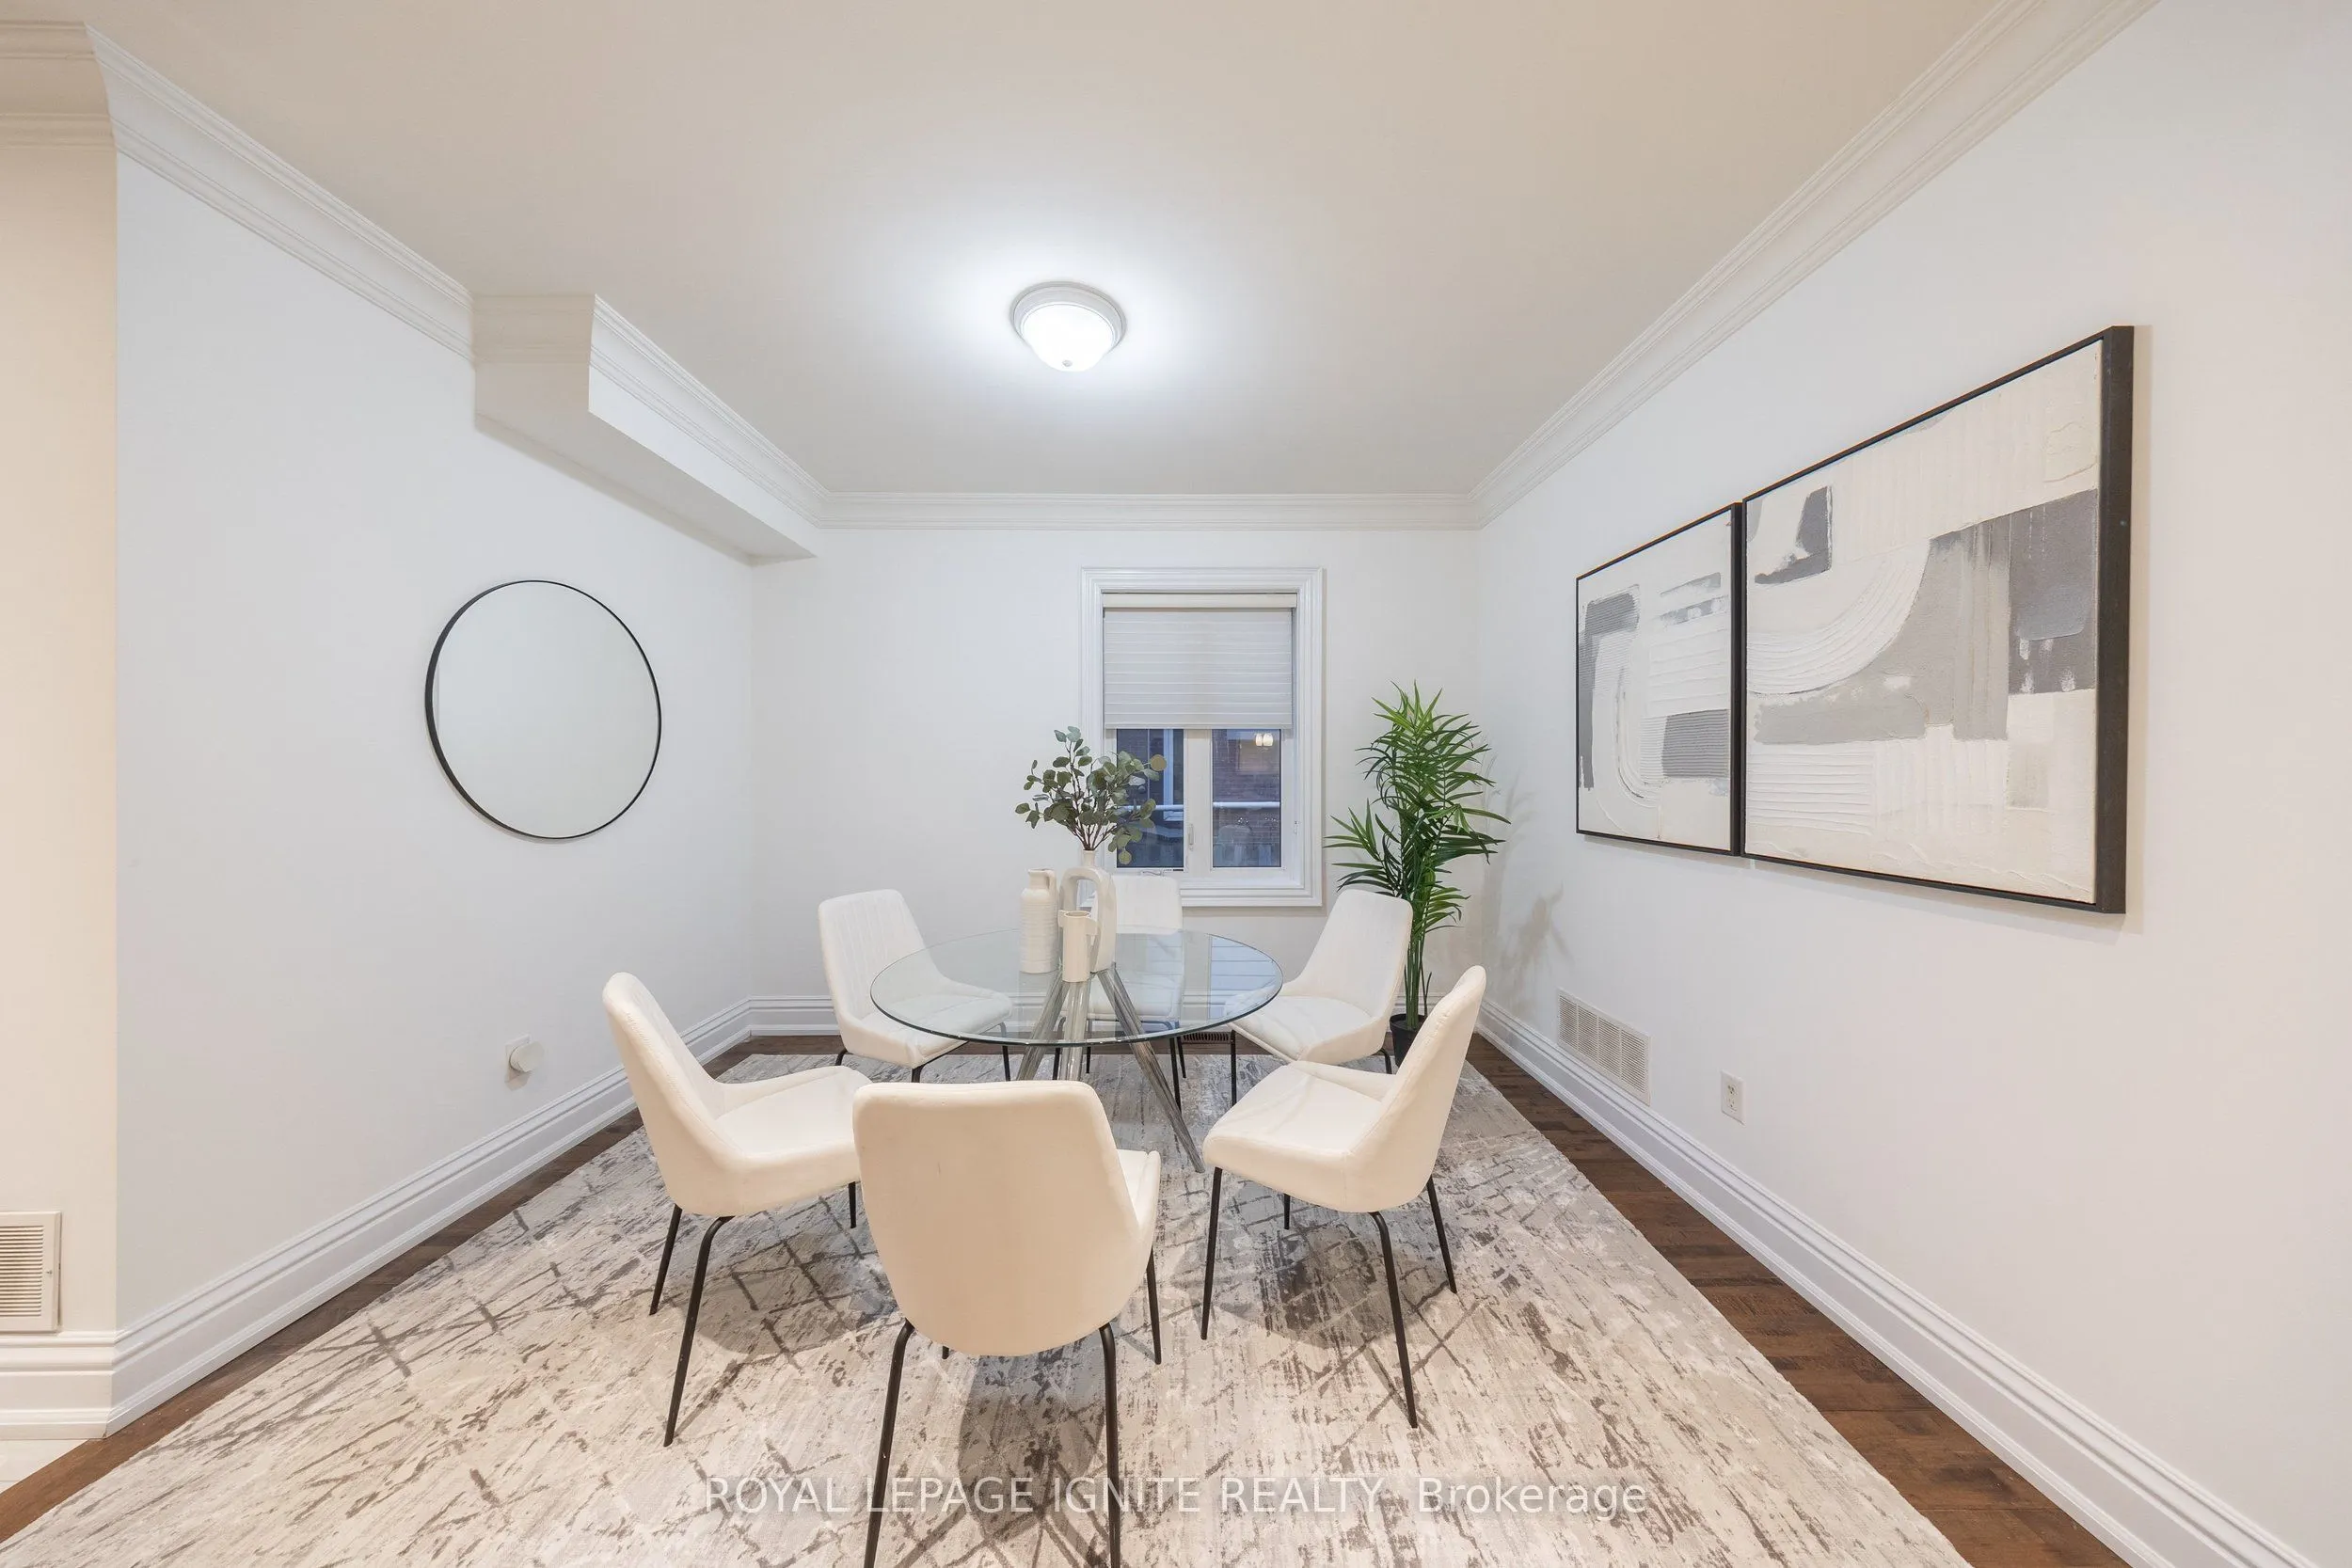
Dining Room
Plank, Coffered Ceiling(s), Separate Room
Dimensions 14.37 x 14.37 feet
206.5 sqft
Family Room
Plank, Fireplace, W/O To Patio
Dimensions 17.98 x 15.88 feet
285.52 sqft
Foyer
Ceramic Floor, Crown Moulding, Double Closet
Dimensions 7.68 x 5.58 feet
42.85 sqft
Kitchen
Ceramic Floor, Stainless Steel Appl, Breakfast Bar
.png)