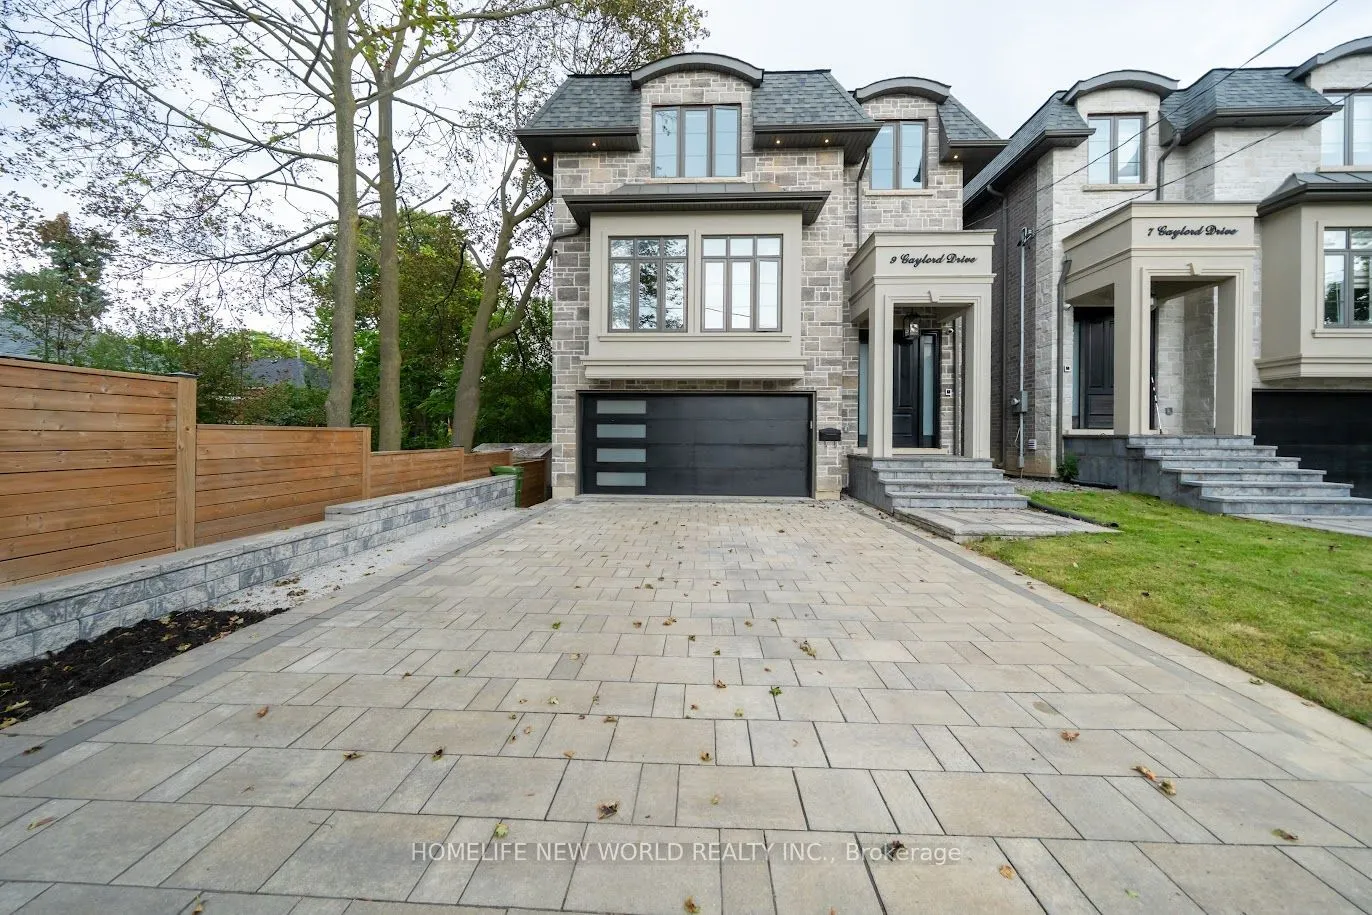
Welcome to this exceptional custom build Home, thoughtfully designed and built in 2022. Over 3,000 sq. ft. above ground, plus a professionally finished Walk-Out Basement. Separated Entrance with Two-bedroom, Brand new Kitchen, and Laundry. Excellent for multi-generation and potential rental income. ...This bright and spacious home features 9-ft ceilings, and stunning herringbone solid hardwood flooring throughout on both the main and second floors. The sun-filled open-concept main floor with fireplace is ideal for family living and entertaining. The beautifully appointed modern kitchen features a large center island, quartz countertops, custom cabinetry and Integrated appliances. Second floor offers 4 spacious bedrooms, 3 full washrooms total. Second floor laundry. Rare Two ensuite bedrooms. A luxurious primary suite with a walk-in closet and 5-piece ensuite with double-vanity. The finished basement boasts an impressive 10-ft ceiling, A 3 Piece bathroom, One Bedroom with window, and flexible recreation space. A built-in two-car garage, Spacious driveway, possible offers parking for 4 more cars. This home combines quality, space and functionality. Situated on a quiet, family- friendly residential street with no sidewalk, close to schools, parks, shopping, and public transit, with easy access to Line 5 Eglinton LRT, DVP and Hwy 401. Ready to Move in and enjoy!
Full Property Details
Interior
Bedrooms
4
Bedrooms Plus
2
Total Bedrooms
6
Washrooms
5
Square Footage
3000-3500 sqft
Basement
Finished,Walk-Out
Heating Source
Gas
Heating Fuel
Forced Air
Air Conditioning
Central Air
Family Room
Yes
Kitchens
1
Kitchens Plus
1
Total Kitchens
2
Fireplace Features
Yes
Bedrooms
4
Bedrooms Plus
2
Total Bedrooms
6
Washrooms
5
Square Footage
3000-3500 sqft
Basement
Finished,Walk-Out
Heating Source
Gas
Heating Fuel
Forced Air
Air Conditioning
Central Air
Family Room
Yes
Kitchens
1
Kitchens Plus
1
Total Kitchens
2
Fireplace Features
Yes
Exterior
Depth
125.0
Front
35.1
Driveway
Private Double
Lot Size
35 x 125.0 ft
Pool
None
Parking Spaces
4
Total Parking Spaces
6.00
Parking Description
Built-In
Garage Spaces
2
Depth
125.0
Front
35.1
Driveway
Private Double
Lot Size
35 x 125.0 ft
Pool
None
Parking Spaces
4
Total Parking Spaces
6.00
Parking Description
Built-In
Garage Spaces
2
Building Description
Style
2-Storey
Home Type
House
Subtype
Detached
Property Orientation
East
Exterior Finish
Stone,Brick
Sewers
Sewer
Water Supply
Municipal
Possession Date
12/1/2026
Style
2-Storey
Home Type
House
Subtype
Detached
Property Orientation
East
Exterior Finish
Stone,Brick
Sewers
Sewer
Water Supply
Municipal
Possession Date
12/1/2026
Community
Community
Wexford-Maryvale
Community
Wexford-Maryvale
Taxes & Fees
Taxes
$8,862.44 /yr
Tax Year
2026
Occupancy
Vacant
Taxes
$8,862.44 /yr
Tax Year
2026
Occupancy
Vacant
Room Types
Bedroom
Laminate, Window
Dimensions 10.89 x 9.48 feet
103.24 sqft
Bedroom 2
Hardwood Floor, Walk-In Closet(s), 3 Pc Bath
Dimensions 12.07 x 12.01 feet
144.96 sqft
Bedroom 3
Hardwood Floor, Double Closet, West View
Dimensions 12.89 x 11.98 feet
154.42 sqft
Bedroom 4
Hardwood Floor, Double Closet, North View
Dimensions 12.01 x 10.7 feet
128.51 sqft
Breakfast
Hardwood Floor, Pot Lights, W/O To Deck
Dimensions 23.06 x 14.4 feet
332.06 sqft
Dining Room
Hardwood Floor, Combined w/Living, Picture Window
Dimensions 20.83 x 18.77 feet
390.98 sqft
Family Room
Hardwood Floor, Fireplace, W/O To Deck
Dimensions 15.16 x 10.5 feet
159.18 sqft
Foyer
Hardwood Floor, B/I Closet
Dimensions 13.48 x 7.78 feet
104.87 sqft
Kitchen
Hardwood Floor, B/I Appliances, Pot Lights
Dimensions 23.06 x 14.4 feet
332.06 sqft
Living Room
Hardwood Floor, Pot Lights, Picture Window
Dimensions 20.83 x 18.73 feet
390.15 sqft
Office
Hardwood Floor, Window
Dimensions 9.42 x 7.48 feet
70.46 sqft
Primary Bedroom
Hardwood Floor, 5 Pc Ensuite, Walk-In Closet(s)
Dimensions 14.83 x 12.89 feet
191.16 sqft
Similar Properties(No results)
Mortgage Calculator
Calculate your estimated monthly mortgage payment
Price
$1,948,000
$
%
%
Monthly payment
By clicking Save, we will calculate your estimated mortgage for all properties using the saved values (down payment percentage, interest rate, and amortization).
The accuracy and applicability of this calculator are not guaranteed.
.png)