Sign In or Create a Free Account to see full details of this property
Key Facts
Key facts for 8 Sayor Drive
Property Type
House, 2-Storey
Parking
Attached 2 garage, 2 parking
MLS #
E13445012
Size
2500-3000 sqft
Basement
Separate Entrance
Listed on
2026-06-15
Lot size
50 x 109.91
Tax
$8,051.61 /yr
Days on Market
120
Approximate Age
-
Maintenance Fee
-
Description
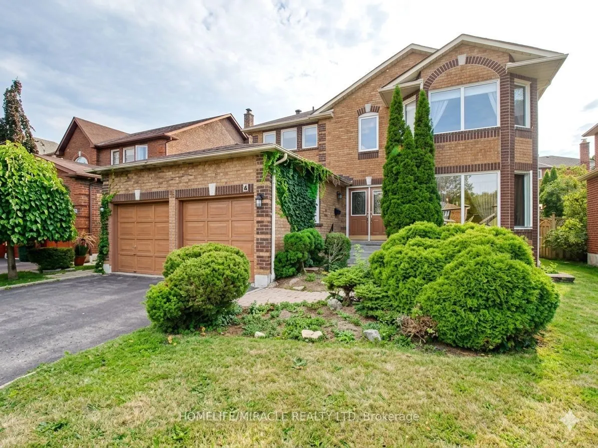
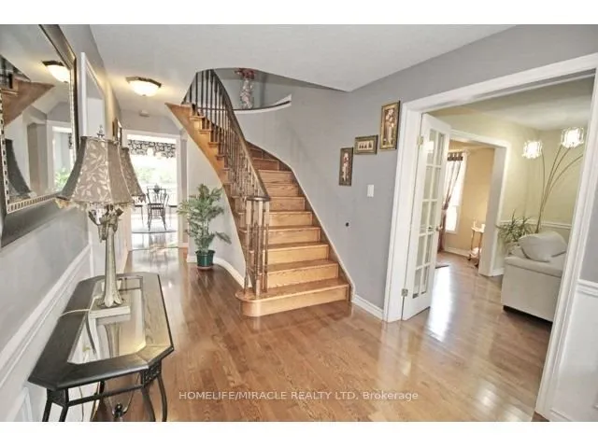
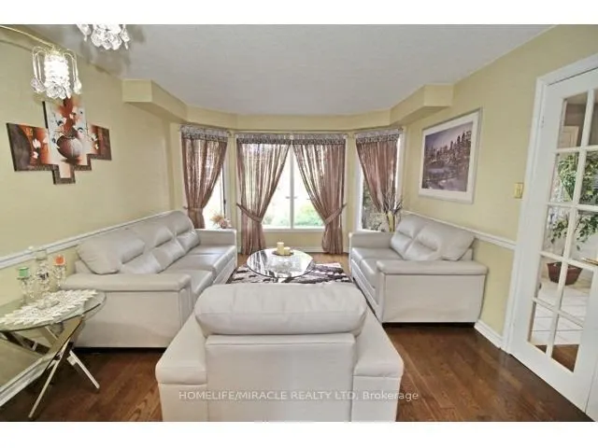
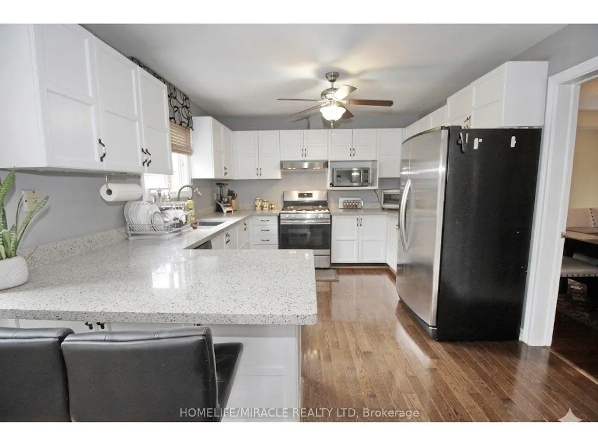
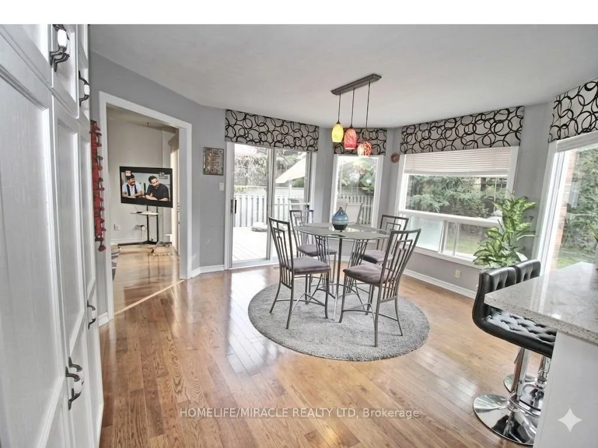
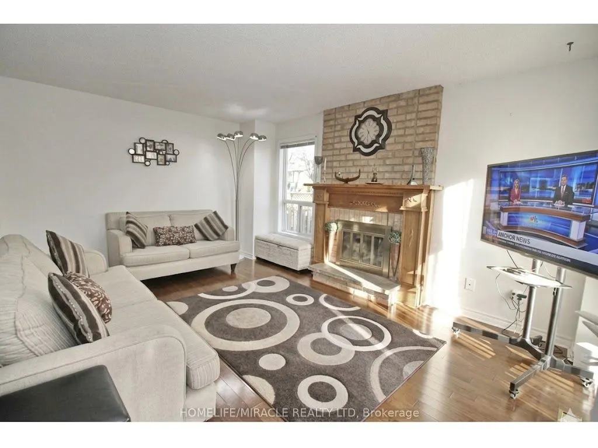
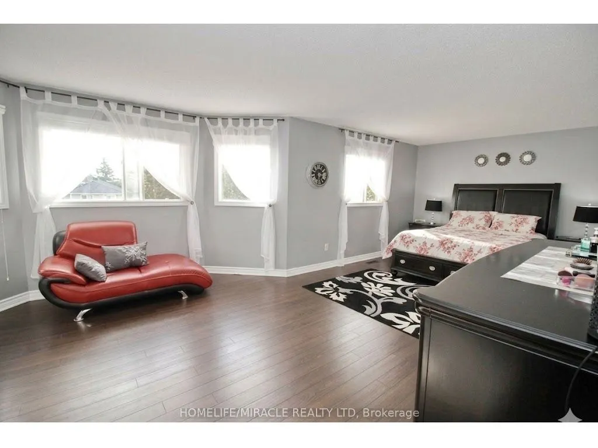
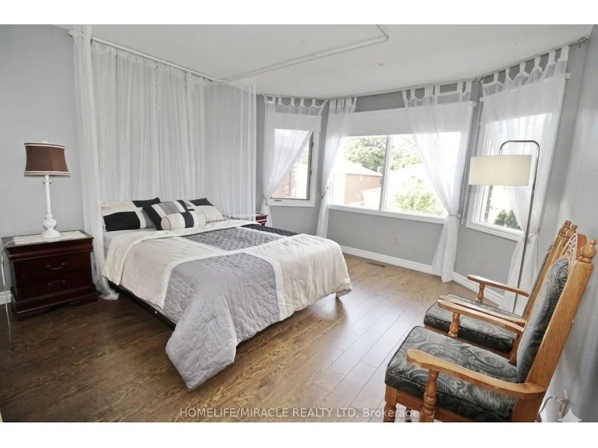
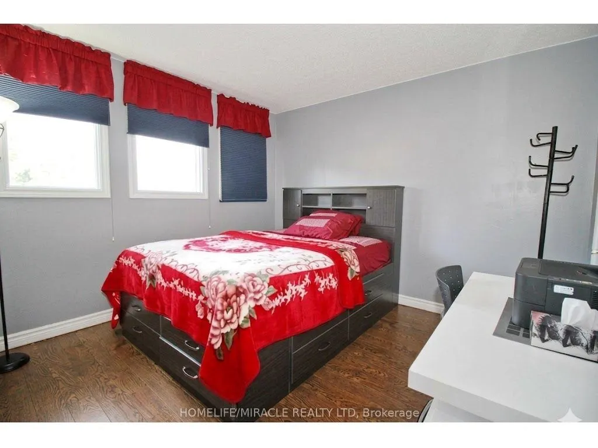
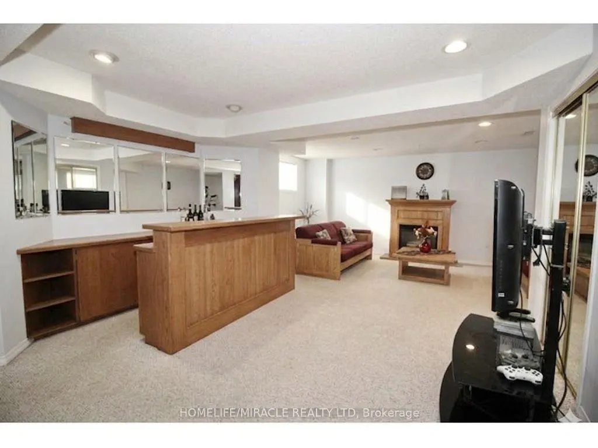
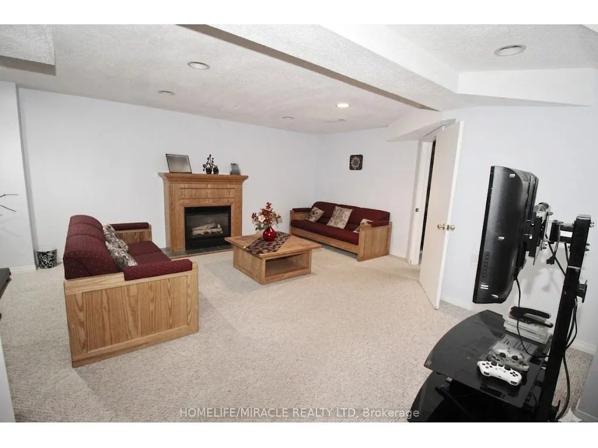
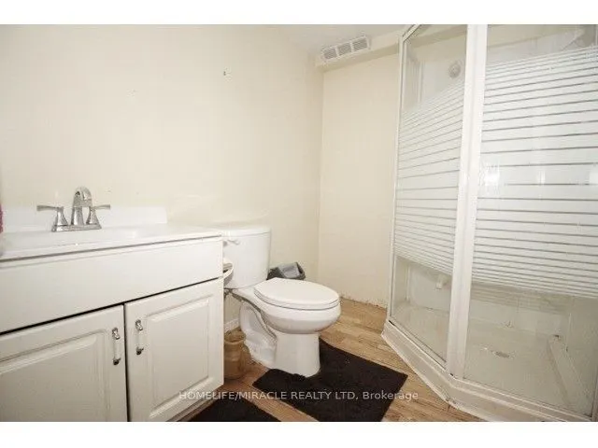
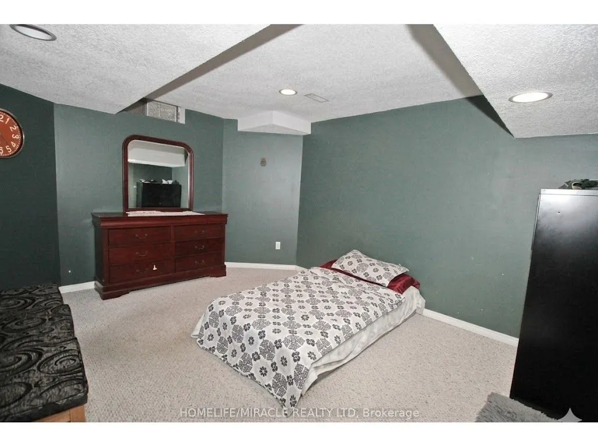
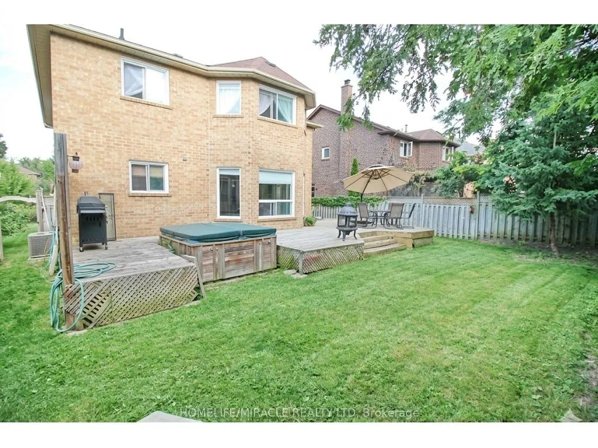
Welcome to 8 Sayor Drive a beautifully maintained 4-bedroom, 4-bathroom detached home nestled on a quiet, family-friendly street in the heart of Ajax. Offering solid construction with thoughtful updates throughout, this impressive home delivers the space, style, and comfort today's buyers demand. Th...e sun-filled main floor features rich hardwood flooring and a seamless open flow perfect for everyday living and entertaining. At the heart of the home sits a stunningly updated kitchen boasting gleaming quartz countertops, modern cabinetry, and modern finishes a true chef's dream. Generous principal rooms and a warm, inviting layout make this home ideal for growing families. your Retreat to the expansive primary bedroom complete with a spa-inspired ensuite own private sanctuary after a long day. Three additional well-sized bedrooms and twoO additional full bathrooms ensure every member of the family has the space they deserve. A separate entrance to the finished basement adds exceptional living space and excellent potential perfect guest suite or in-laws. Step outside to a private backyard oasis featuring a beautiful deck, ideal for summer entertaining, family gatherings, and relaxing evenings under the stars. Complete with an oversized double-car garage, ample driveway parking, and located minutes from top-rated schools, Hwy 401/407, Ajax GO Station, parks, trails, and all major amenities this is the one you've been waiting for. Don't miss your opportunity to own this exceptional Ajax home!
Full Property Details
Interior
Bedrooms
4
Bedrooms Plus
2
Total Bedrooms
6
Washrooms
4
Square Footage
2500-3000 sqft
Basement
Separate Entrance
Heating Source
Gas
Heating Fuel
Forced Air
Air Conditioning
Central Air
Family Room
Yes
Kitchens
1
Total Kitchens
1
Fireplace Features
Yes
Bedrooms
4
Bedrooms Plus
2
Total Bedrooms
6
Washrooms
4
Square Footage
2500-3000 sqft
Basement
Separate Entrance
Heating Source
Gas
Heating Fuel
Forced Air
Air Conditioning
Central Air
Family Room
Yes
Kitchens
1
Total Kitchens
1
Fireplace Features
Yes
Exterior
Depth
109.91
Front
49.87
Driveway
Private Double
Lot Size
50 x 109.91 ft
Pool
None
Parking Spaces
2
Total Parking Spaces
4.00
Parking Description
Attached
Garage Spaces
2
Depth
109.91
Front
49.87
Driveway
Private Double
Lot Size
50 x 109.91 ft
Pool
None
Parking Spaces
2
Total Parking Spaces
4.00
Parking Description
Attached
Garage Spaces
2
Building Description
Style
2-Storey
Home Type
House
Subtype
Detached
Property Orientation
West
Exterior Finish
Brick Front
Sewers
Sewer
Water Supply
Municipal
Possession Date
7/31/2026
Style
2-Storey
Home Type
House
Subtype
Detached
Property Orientation
West
Exterior Finish
Brick Front
Sewers
Sewer
Water Supply
Municipal
Possession Date
7/31/2026
Community
Community
Central West
Community
Central West
Taxes & Fees
Taxes
$8,051.61 /yr
Tax Year
2026
Taxes
$8,051.61 /yr
Tax Year
2026
Room Types
Bedroom
Closet, Laminate, Window
Dimensions 10.83 x 10.3 feet
111.55 sqft
Bedroom
Closet, Laminate, Window
Dimensions 13.19 x 11.91 feet
157.09 sqft
Bedroom
Closet, Laminate, Window
Dimensions 13.29 x 10.5 feet
139.54 sqft
Breakfast
W/O To Deck, Hardwood Floor
Dimensions 12.63 x 13.91 feet
175.68 sqft
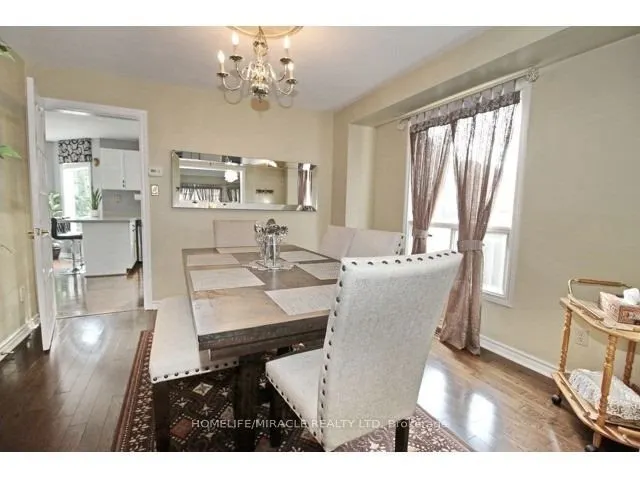
Dining Room
Formal Rm, Hardwood Floor
Dimensions 11.09 x 10.99 feet
121.88 sqft
Family Room
W/O To Deck, Hardwood Floor
Dimensions 16.24 x 11.75 feet
190.82 sqft
Kitchen
Quartz Counter, Family Size Kitchen, Centre Island
.png)